Move right in to this charming ranch nestled on a spacious lot in a well-established Uxbridge neighborhood in a dead-end street. Offering convenient one-level living, this 2 BR 2 bath homes combines comfort, functionality, and opportunity. The sun-filled interior features an inviting layout with generously sized living spaces, hardwood flooring, and high end finishes with an abundance of natural light throughout. The eat in kitchen offers plenty of cabinet space and beautiful countertops and stainless steel appliances and overlooks the backyard. The low maintenance, generously sized deck provides the perfect space to relax or entertain. Two well-proportioned bedrooms and a full bath complete the main level.The lower level has been finished with two large rooms and a full bath. Set on a beautifully landscaped .37-acre fenced lot, the property offers ample outdoor space for gardening, recreation, pets or future expansion. A garage provides additional storage and convenience.
Sold for $545,000
$545,000
21 William Ward St, Uxbridge, MA 01569
2beds
1,766sqft
Single Family Residence
Built in 1957
0.37 Acres Lot
$543,600 Zestimate®
$309/sqft
$2,255 Estimated rent
Home value
$543,600
$500,000 - $593,000
$2,255/mo
Zestimate® history
Owner options
List your home for rent
$2,255/mo
Rent Zestimate®
Find your next renter with Zillow Rental Manager. Plus, with online applications, you can quickly screen prospective tenants – for free.
$2,255/mo
Rent Zestimate®
Refinance and save
$3,724/mo
Est. payment
Refinancing to a lower rate could help reduce your monthly payments and save thousands over the life of the loan.
$3,724/mo
Est. payment
Explore your selling options
Work with a Zillow partner agent
Leverage their expertise and Zillow's premium Showcase listings to get your home seen by more buyers.
Get startedList with your own agent
Get your home in front of millions of buyers by listing it on Zillow.
Learn how to do itSell it yourself
Take full control of how buyers see your home on Zillow by listing For Sale by Owner (FSBO).
List your homeWhat's special
High end finishesEat in kitchenConvenient one-level livingDead-end streetSpacious lotGenerously sized living spacesHardwood flooring
Zillow last checked:
Listing updated:
Listed by:
Dawn Szczygiel 508-330-7344,
Castinetti Realty Group 508-719-8804,
Dawn Szczygiel 508-330-7344
Bought with:
Matthew Ryan
Century 21 Custom Home Realty
Source: MLS PIN,MLS#: 73526443
Facts & features
Interior
Bedrooms & bathrooms
- Bedrooms: 2
- Bathrooms: 2
- Full bathrooms: 2
Heating
- Central, Baseboard, Electric Baseboard, Oil
Cooling
- Central Air
Appliances
- Included: Electric Water Heater, Range, Dishwasher, Microwave, Refrigerator, Washer, Dryer
- Laundry: Electric Dryer Hookup, Washer Hookup
Features
- Internet Available - Broadband
- Flooring: Wood, Tile, Carpet
- Basement: Full,Finished,Interior Entry
- Number of fireplaces: 1
Interior area
- Total structure area: 1,766
- Total interior livable area: 1,766 sqft
- Finished area above ground: 1,160
- Finished area below ground: 606
Property
Parking
- Total spaces: 5
- Parking features: Attached, Paved Drive, Off Street, Paved
- Attached garage spaces: 1
- Uncovered spaces: 4
Features
- Patio & porch: Deck - Vinyl
- Exterior features: Deck - Vinyl, Storage
Lot
- Size: 0.37 Acres
- Features: Cleared, Level
Details
- Parcel number: 3483028
- Zoning: res
Construction
Type & style
- Home type: SingleFamily
- Architectural style: Ranch
- Property subtype: Single Family Residence
Materials
- Frame
- Foundation: Concrete Perimeter
- Roof: Shingle
Condition
- Year built: 1957
Utilities & green energy
- Electric: 220 Volts, 200+ Amp Service
- Sewer: Private Sewer
- Water: Public
- Utilities for property: for Gas Range, for Electric Range, for Gas Oven, for Electric Oven, for Electric Dryer, Washer Hookup
Community & HOA
Community
- Features: Public Transportation, Shopping, Park, Stable(s), Medical Facility, Laundromat, Conservation Area, Highway Access, House of Worship, Public School
HOA
- Has HOA: No
Location
- Region: Uxbridge
Financial & listing details
- Price per square foot: $309/sqft
- Tax assessed value: $386,000
- Annual tax amount: $5,060
- Date on market: 9/3/2026
- Road surface type: Paved
Price history
| Date | Event | Price |
|---|---|---|
| 7/17/2026 | Sold | $545,000-0.7%$309/sqft |
Source: MLS PIN #73526443 Report a problem | ||
| 6/23/2026 | Pending sale | $549,000$311/sqft |
Source: MLS PIN #73526443 Report a problem | ||
| 6/10/2026 | Contingent | $549,000$311/sqft |
Source: MLS PIN #73526443 Report a problem | ||
| 5/29/2026 | Listed for sale | $549,000+99.6%$311/sqft |
Source: MLS PIN #73526443 Report a problem | ||
| 6/28/2018 | Sold | $275,000+5.8%$156/sqft |
Source: Public Record Report a problem | ||
| 5/24/2018 | Pending sale | $259,900$147/sqft |
Source: Premeer Real Estate, Inc. #72331249 Report a problem | ||
| 5/21/2018 | Listed for sale | $259,900$147/sqft |
Source: Premeer Real Estate, Inc. #72331249 Report a problem | ||
Public tax history
| Year | Property taxes | Tax assessment |
|---|---|---|
| 2025 | $5,060 +10.9% | $386,000 +9.3% |
| 2024 | $4,562 +7.2% | $353,100 +15.7% |
| 2023 | $4,256 +3.5% | $305,100 +12.5% |
| 2022 | $4,111 -2.6% | $271,200 +1.6% |
| 2021 | $4,221 +0.4% | $266,800 +6.2% |
| 2020 | $4,205 +11.9% | $251,200 +16% |
| 2019 | $3,758 +9.9% | $216,600 +8.8% |
| 2018 | $3,419 +2.2% | $199,100 +1% |
| 2017 | $3,345 -7.4% | $197,200 -4% |
| 2016 | $3,611 +2% | $205,500 +1% |
| 2015 | $3,539 -1.7% | $203,400 -2.2% |
| 2014 | $3,600 +0.6% | $208,000 -5.4% |
| 2013 | $3,578 +4.2% | $219,800 -3.4% |
| 2012 | $3,435 +10.3% | $227,500 +0.2% |
| 2011 | $3,114 +2.7% | $227,000 -6% |
| 2010 | $3,032 +8.2% | $241,600 -0.5% |
| 2009 | $2,801 +2.4% | $242,900 -7% |
| 2008 | $2,735 +2.8% | $261,200 +0.8% |
| 2007 | $2,660 +0.9% | $259,000 +6% |
| 2006 | $2,636 +2.1% | $244,300 +10.4% |
| 2005 | $2,583 +10.1% | $221,300 +9.3% |
| 2004 | $2,346 +15.2% | $202,400 +61.7% |
| 2003 | $2,036 | $125,200 |
Find assessor info on the county website
Neighborhood: 01569
Nearby homes
- $460,2003 bd1 ba1.7k sqft166 Hartford Ave E, Uxbridge, MA 01569Off Market
- $537,7003 bd2 ba3k sqft15 William Ward St, Uxbridge, MA 01569Off Market
- $479,8003 bd1 ba1.8k sqft27 William Ward St, Uxbridge, MA 01569Off Market
- $599,6004 bd2 ba2.2k sqft22 William Ward St, Uxbridge, MA 01569Off Market
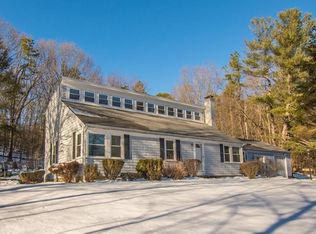
- $456,8003 bd1 ba1.5k sqft28 William Ward St, Uxbridge, MA 01569Off Market
- $510,3004 bd2 ba1.9k sqft174 Hartford Ave E, Uxbridge, MA 01569Off Market
- $475,1003 bd1 ba1.6k sqft14 William Ward St, Uxbridge, MA 01569Off Market
- $504,5004 bd2 ba1.5k sqft156 Hartford Ave E, Uxbridge, MA 01569Off Market
Nearby schools
GreatSchools rating
- 6/10Whitin Intermediate SchoolGrades: 4-7Distance: 0.5 mi
- 4/10Uxbridge High SchoolGrades: 8-12Distance: 3.1 mi
- 5/10Taft Early Learning CenterGrades: PK-3Distance: 0.8 mi
Get a cash offer in 3 minutes
Find out how much your home could sell for in as little as 3 minutes with a no-obligation cash offer.
Estimated market value
$543,600
Get a cash offer in 3 minutes
Find out how much your home could sell for in as little as 3 minutes with a no-obligation cash offer.
Estimated market value
$543,600
- Massachusetts
- Worcester County
- Uxbridge
- 01569
- 21 William Ward St
