The one and only owners of this Willow Creek home have continuously improved and modernized their property and, with such a stunning setting, their visionary efforts have been well worth it! In the fenced backyard, an azure blue pool is surrounded by ornamental grasses and wildflowers, plantings that perfectly complement the relaxed country atmosphere. The composite deck's minimal cable rail maintains an unobstructed view of adjoining organic farmland, a scene that can also be enjoyed while soaking in the hot tub. The home's interior feels calm, clean and bright thanks to flawless hardwood floors and a soft, restrained palette. High-end renovations include the ultra-sleek kitchen, where every detail was carefully considered. Outlets nearly disappear in waterfall-edge quartz, the induction Wolf cooktop is as smooth as glass and Scavolini cabinet doors slide back to reveal a hidden coffee bar. There's even a wine fridge tucked under the island. The breakfast area and vaulted family room openly adjoin, while large entertaining spaces are nicely separated. A sunroom has one of the home's 3 gas fireplaces. A dedicated office means there's no need to sacrifice a bedroom to work from home on a routine basis. Upstairs, a hall bath sporting wood-grain tile walls was redone in 2018 to handsomely serve 3 bedrooms and a loft. Upgrades to the primary suite are above and beyond! In addition to a versatile sitting area, currently used as a gym, the spacious bedroom opens to a dressing room with a marble-topped island surrounded by ingeniously lit custom storage. The modern bathroom is akin to a luxury spa with floating vanities, a sun-soaked tub and a Porcelanosa rain shower that leads straight into a sauna. Even the not-so-glamorous updates are already taken care of at this incredible property, like a new roof and generator, added in 2021.
Sold for $1,470,000
$1,470,000
21 Willow Creek Dr, Pennington, NJ 08534
4beds
--sqft
Single Family Residence
Built in 1999
2.43 Acres Lot
$1,491,400 Zestimate®
$--/sqft
$6,504 Estimated rent
Home value
$1,491,400
$1.40M - $1.58M
$6,504/mo
Zestimate® history
Owner options
List your home for rent
$6,504/mo
Rent Zestimate®
Find your next renter with Zillow Rental Manager. Plus, with online applications, you can quickly screen prospective tenants – for free.
$6,504/mo
Rent Zestimate®
Refinance and save
$10,461/mo
Est. payment
Refinancing to a lower rate could help reduce your monthly payments and save thousands over the life of the loan.
$10,461/mo
Est. payment
Explore your selling options
Work with a Zillow partner agent
Leverage their expertise and Zillow's premium Showcase listings to get your home seen by more buyers.
Get startedList with your own agent
Get your home in front of millions of buyers by listing it on Zillow.
Learn how to do itSell it yourself
Take full control of how buyers see your home on Zillow by listing For Sale by Owner (FSBO).
List your homeWhat's special
Zillow last checked:
Listing updated:
Listed by:
Maura Mills 609-947-5757,
Callaway Henderson Sotheby's Int'l-Princeton
Bought with:
Judy Stier, 7869162
BHHS Fox & Roach - Princeton
Source: Bright MLS,MLS#: NJME2045134
Facts & features
Interior
Bedrooms & bathrooms
- Bedrooms: 4
- Bathrooms: 3
- Full bathrooms: 2
- 1/2 bathrooms: 1
- Main level bathrooms: 1
Rooms
- Room types: Living Room, Dining Room, Primary Bedroom, Sitting Room, Bedroom 2, Bedroom 3, Bedroom 4, Kitchen, Family Room, Basement, Foyer, Breakfast Room, Sun/Florida Room, Loft, Other, Office, Storage Room, Primary Bathroom, Full Bath
Basement
- Area: 0
Heating
- Forced Air, Natural Gas
Cooling
- Central Air, Zoned, Electric
Appliances
- Included: Microwave, Built-In Range, Cooktop, Dishwasher, Dryer, Extra Refrigerator/Freezer, Range Hood, Refrigerator, Washer, Water Heater, Gas Water Heater
- Laundry: Main Level
Features
- Additional Stairway, Breakfast Area, Built-in Features, Crown Molding, Family Room Off Kitchen, Open Floorplan, Floor Plan - Traditional, Formal/Separate Dining Room, Eat-in Kitchen, Kitchen - Gourmet, Kitchen Island, Kitchen - Table Space, Pantry, Primary Bath(s), Recessed Lighting, Sauna, Soaking Tub, Bathroom - Stall Shower, Upgraded Countertops, Walk-In Closet(s)
- Flooring: Wood
- Windows: Skylight(s), Window Treatments
- Basement: Unfinished
- Number of fireplaces: 3
- Fireplace features: Gas/Propane
Interior area
- Total structure area: 0
- Finished area above ground: 0
- Finished area below ground: 0
Property
Parking
- Total spaces: 3
- Parking features: Garage Faces Side, Garage Door Opener, Inside Entrance, Asphalt, Attached
- Attached garage spaces: 3
- Has uncovered spaces: Yes
Accessibility
- Accessibility features: None
Features
- Levels: Two
- Stories: 2
- Patio & porch: Patio, Deck
- Exterior features: Lighting
- Has private pool: Yes
- Pool features: Fenced, In Ground, Private
- Has spa: Yes
- Spa features: Bath, Hot Tub
- Has view: Yes
- View description: Trees/Woods, Scenic Vista
Lot
- Size: 2.43 Acres
Details
- Additional structures: Above Grade, Below Grade
- Parcel number: 060004600009 31
- Zoning: VRC
- Special conditions: Standard
Construction
Type & style
- Home type: SingleFamily
- Architectural style: Colonial
- Property subtype: Single Family Residence
Materials
- Frame
- Foundation: Block
- Roof: Asphalt
Condition
- New construction: No
- Year built: 1999
Utilities & green energy
- Sewer: On Site Septic
- Water: Well
Community & HOA
Community
- Subdivision: Willow Creek
HOA
- Has HOA: No
Location
- Region: Pennington
- Municipality: HOPEWELL TWP
Financial & listing details
- Tax assessed value: $814,000
- Annual tax amount: $24,875
- Date on market: 7/8/2024
- Listing agreement: Exclusive Right To Sell
- Inclusions: Refrigerator, Washer And Dryer.
- Exclusions: Light Fixture Over The Dining Room Table And Light Fixture Over The Breakfast Room Table.
- Ownership: Fee Simple
Price history
| Date | Event | Price |
|---|---|---|
| 8/21/2024 | Sold | $1,470,000+24.1% |
Source:  Bright MLS #NJME2045134 Report a problem Bright MLS #NJME2045134 Report a problem | ||
| 7/16/2024 | Contingent | $1,185,000 |
Source: Bright MLS #NJME2045134 Report a problem | ||
| 7/8/2024 | Listed for sale | $1,185,000+131.1% |
Source: Bright MLS #NJME2045134 Report a problem | ||
| 1/22/1999 | Sold | $512,800 |
Source: Public Record Report a problem | ||
Public tax history
| Year | Property taxes | Tax assessment |
|---|---|---|
| 2025 | $24,754 | $814,000 |
| 2024 | $24,754 +2.1% | $814,000 +2.7% |
| 2023 | $24,255 | $792,900 |
| 2022 | $24,255 +2.5% | $792,900 |
| 2021 | $23,668 +2.5% | $792,900 |
| 2020 | $23,089 +2.5% | $792,900 |
| 2019 | $22,518 +2.8% | $792,900 +0.6% |
| 2018 | $21,904 +2.5% | $787,900 |
| 2017 | $21,376 +2.2% | $787,900 |
| 2016 | $20,919 +2.1% | $787,900 |
| 2015 | $20,485 +3.3% | $787,900 |
| 2014 | $19,824 +3.8% | $787,900 |
| 2013 | $19,107 -1.8% | $787,900 |
| 2012 | $19,466 +5.1% | $787,900 -8.2% |
| 2011 | $18,514 -6.1% | $857,900 |
| 2010 | $19,707 +3.2% | $857,900 -10.4% |
| 2009 | $19,104 +4.8% | $957,100 |
| 2008 | $18,233 -0.5% | $957,100 |
| 2007 | $18,319 | $957,100 +82.6% |
| 2006 | -- | $524,100 |
| 2005 | -- | $524,100 |
| 2004 | $15,933 | $524,100 |
| 2003 | -- | $524,100 |
| 2002 | -- | $524,100 +2.4% |
| 2001 | -- | $512,000 |
Find assessor info on the county website
Neighborhood: 08534
Nearby homes
- $1,240,300-- bd-- ba4.1k sqft23 Willow Creek Dr, Pennington, NJ 08534Off Market
- $1,191,3004 bd4 ba3.7k sqft14 Lake Baldwin Dr, Pennington, NJ 08534Off Market
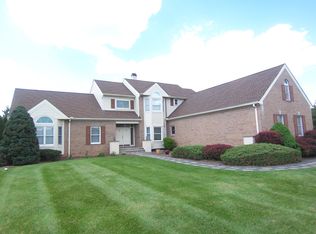
- $1,264,1004 bd5 ba4.4k sqft9 Lake Baldwin Dr, Pennington, NJ 08534Off Market
- $1,152,3004 bd3 ba3.5k sqft22 Willow Creek Dr, Pennington, NJ 08534Off Market
- $999,000-- bd-- ba3.1k sqft16 Lake Baldwin Dr, Pennington, NJ 08534Sold
- $1,530,9005 bd6 ba4.7k sqft7 Lake Baldwin Dr, Pennington, NJ 08534Off Market
- $1,287,300-- bd-- ba4.1k sqft18 Lake Baldwin Dr, Pennington, NJ 08534Off Market
- $1,197,0004 bd3 ba4.2k sqft11 Lake Baldwin Dr, Pennington, NJ 08534Off Market
Nearby schools
GreatSchools rating
- 8/10Hopewell Elementary SchoolGrades: PK-5Distance: 3.3 mi
- 6/10Timberlane Middle SchoolGrades: 6-8Distance: 1.6 mi
- 6/10Central High SchoolGrades: 9-12Distance: 1.5 mi
Schools provided by the listing agent
- Middle: Timberlane
- High: Central H.s.
- District: Hopewell Valley Regional Schools
Source: Bright MLS. This data may not be complete. We recommend contacting the local school district to confirm school assignments for this home.
Get a cash offer in 3 minutes
Find out how much your home could sell for in as little as 3 minutes with a no-obligation cash offer.
Estimated market value
$1,491,400
Get a cash offer in 3 minutes
Find out how much your home could sell for in as little as 3 minutes with a no-obligation cash offer.
Estimated market value
$1,491,400
- New Jersey
- Mercer County
- Pennington
- 08534
- 21 Willow Creek Dr
Nearby cities
Nearby zip codes
Other Pennington Topics
