Skip main navigation
Off market
  • $1,024,000

    21 Willow Creek Ln, Newark, DE 19711

    9beds
    8,165sqft
    SingleFamily
    Built in 1783
    1.53 Acres Lot
    $1,024,000 Zestimate®
    $125/sqft
    $2,829 Estimated rent

    Home value

    $1,024,000

    $881,000 - $1.20M

    $2,829/mo

    Zestimate® history
    Loading
    Loading...

    Owner options

    List your home for rent

    $2,829/mo

    Rent Zestimate®

    Find your next renter with Zillow Rental Manager. Plus, with online applications, you can quickly screen prospective tenants – for free.

    Learn more

    $2,829/mo

    Rent Zestimate®

    Refinance and save

    $6,319/mo

    Est. payment

    Refinancing to a lower rate could help reduce your monthly payments and save thousands over the life of the loan.

    See today's rates

    $6,319/mo

    Est. payment

    Explore your selling options

    Work with a Zillow partner agent

    Leverage their expertise and Zillow's premium Showcase listings to get your home seen by more buyers.

    Get started

    List with your own agent

    Get your home in front of millions of buyers by listing it on Zillow.

    Learn how to do it

    Sell it yourself

    Take full control of how buyers see your home on Zillow by listing For Sale by Owner (FSBO).

    List your home

    What's special

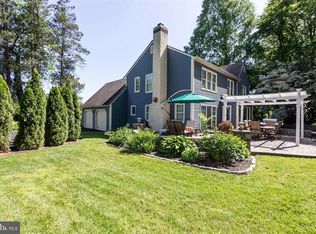
    Perched on its own hill, this exquisite stately property is located just North of Paper Mill Road and sits on 1-1/2 acres of lush private property. This historic home dates back to the late 1700s and has had various additions added to it in the 1800s and 1900s.  This enormous property boasts 8100 sq ft and was just appraised at $825,000 and is not part of the historic registry. It comprises three stories and has 9 bedrooms, 5.1 baths, and 5 fireplaces, with public water and sewer! The main floor features a Grand Ballroom with a raised, coffered ceiling that hangs high above the wooden plank floors. The room is bright and cheery with lots of windows and has a stone fireplace with a large outside entrance for moving furnishings in and out. Other amenities include brass lighting sconces on all walls, along with an entryway to the enclosed glass porch that leads to a roomy greenhouse. The spaciously bright living room has a large wood-burning fireplace with a custom wooden mantel. The room can also be used as a Dining Room with a brass chandelier. The butler's Kitchen features lots of cabinet space and plenty of natural light. The Study has wall-to-wall bookshelves that can hold an entire collection of books. Off of the Study is a powder room which is adjacent to the Ballroom. The custom-turned staircase takes you to the second level where you will find 7 bedrooms and 4 full baths. The spacious Main Bedroom has its own wood-burning fireplace and two separate doors that open to a spacious Trex balcony overlooking the lush grounds. There are many built-ins and lots of closet space throughout the second floor. The third floor has two bedrooms and one full bath, along with finished and unfinished attic space. Outside are two spacious patios and a detached Ice House for cooling your beverages. There is also a circle driveway and lots of parking spaces. This historic mansion could use some TLC to bring it up to royalty standards while also building some instant equity. A new main kitchen and some bathroom updates would go a long way. Care must be taken when touring this fine home and ice house.

    This property is off market, which means it's not currently listed for sale or rent on Zillow. This may be different from what's available on other websites or public sources.

    Facts & features

    Interior

    Bedrooms & bathrooms
    • Bedrooms: 9
    • Bathrooms: 6
    • Full bathrooms: 5
    • 1/2 bathrooms: 1
    Heating
    • Forced air
    Features
    • Flooring: Hardwood
    • Basement: Partially finished
    • Has fireplace: Yes
    Interior area
    • Total interior livable area: 8,165 sqft

    Property

    Features
    • Exterior features: Other, Stone
    Lot
    • Size: 1.53 Acres
    Details
    • Parcel number: 0802430154

    Construction

    Type & style
    • Home type: SingleFamily
    • Architectural style: Colonial
    Materials
    • Roof: Asphalt
    Condition
    • Year built: 1783

    Community & HOA

    HOA
    • Has HOA: Yes
    • HOA fee: $175 monthly
    Location
    • Region: Newark

    Financial & listing details

    • Price per square foot: $125/sqft
    • Tax assessed value: $1,101,900

    Price history

    DateEventPrice
    12/19/2022Sold$599,500$73/sqft
    Source: Bright MLS #DENC2031730 Report a problem
    12/6/2022Pending sale$599,500$73/sqft
    Source: Bright MLS #DENC2031730 Report a problem
    12/1/2022Listing removed--
    Source: Long & Foster Broker Feed Report a problem
    10/21/2022Pending sale$599,500$73/sqft
    Source: Bright MLS #DENC2031730 Report a problem
    10/13/2022Contingent$599,500$73/sqft
    Source: Bright MLS #DENC2031730 Report a problem
    10/12/2022Price change$599,500-7.8%$73/sqft
    Source: Bright MLS #DENC2031730 Report a problem
    9/27/2022Listed for sale$650,000$80/sqft
    Source: Bright MLS #DENC2031730 Report a problem

    Public tax history

    YearProperty taxesTax assessment
    2025-- $1,101,900 +645%
    2024$5,666 +12.8%$147,900
    2023$5,025 +10.4%$147,900
    2022$4,553 -2%$147,900
    2021$4,647 0%$147,900
    2020$4,649 +0.2%$147,900
    2019$4,642 -5.3%$147,900
    2017$4,902 $147,900
    2016-- $147,900
    2015-- $147,900
    2014-- $147,900
    2013-- $147,900
    2012-- $147,900
    2011-- $147,900
    2010-- $147,900
    2009-- $147,900
    2008-- $147,900
    2007-- $147,900
    2006-- $147,900
    2005-- $147,900
    2004-- $147,900
    2003-- $147,900
    2002-- $147,900
    2001-- $147,900
    Find assessor info on the county website

    Neighborhood: Chestnut Valley

    Nearby schools

    GreatSchools rating
    Schools provided by the listing agent
    • Elementary: NORTH STAR
    • Middle: HENRY B. DU PONT
    • High: JOHN DICKINSON
    • District: RED CLAY CONSOLIDATED

    Source: The MLS. This data may not be complete. We recommend contacting the local school district to confirm school assignments for this home.

    Get a cash offer in 3 minutes
    Find out how much your home could sell for in as little as 3 minutes with a no-obligation cash offer.
    Estimated market value
    $1,024,000
    Get a cash offer in 3 minutes
    Find out how much your home could sell for in as little as 3 minutes with a no-obligation cash offer.
    Estimated market value
    $1,024,000