Skip main navigation
Closed
  • $605,000

    21 WILLOW ISLAND Point, St. Augustine, FL 32092

    3beds
    2,304sqft
    Single Family Residence
    Built in 2023
    8,276.4 Square Feet Lot
    $599,300 Zestimate®
    $263/sqft
    $2,965 Estimated rent

    Home value

    $599,300

    $557,000 - $641,000

    $2,965/mo

    Zestimate® history
    Loading
    Loading...

    Owner options

    List your home for rent

    $2,965/mo

    Rent Zestimate®

    Find your next renter with Zillow Rental Manager. Plus, with online applications, you can quickly screen prospective tenants – for free.

    Learn more

    $2,965/mo

    Rent Zestimate®

    Refinance and save

    $5,724/mo

    Est. payment

    Refinancing to a lower rate could help reduce your monthly payments and save thousands over the life of the loan.

    See today's rates

    $5,724/mo

    Est. payment

    Explore your selling options

    Work with a Zillow partner agent

    Leverage their expertise and Zillow's premium Showcase listings to get your home seen by more buyers.

    Get started

    List with your own agent

    Get your home in front of millions of buyers by listing it on Zillow.

    Learn how to do it

    Sell it yourself

    Take full control of how buyers see your home on Zillow by listing For Sale by Owner (FSBO).

    List your home

    What's special

    Electric insert fireplaceScreened lanaiExtended quartz countertopsLg instaview side-by-side refrigeratorStunning stone fireplaceCorner lotElegant plantation shutters
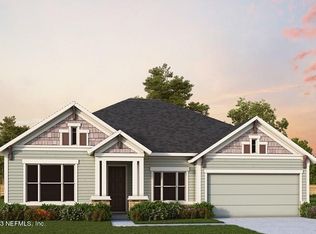
    Skip the builder line and move straight into luxury. This Silverleaf stunner is better than new—already packed with upgrades today's buyers want but don't want to pay extra for. Pristine condition, designer finishes, premium lot, and zero construction dust. While your neighbors are waiting for permits or choosing cabinet colors, you'll already be settled in. Why wait 9 months and spend 10% more just to end up with less? Welcome to 21 Willow Island Pt, a David Weekley Irondale floor plan in Gated Oak Grove in Silverleaf's John's Island subdivision. This meticulously upgraded 3BR, plus dedicated office with french doors (easy to convert into 4BRs), 2BA home offers high-end finishes and thoughtful enhancements throughout. Step inside to find custom woodworking, upgraded fixtures, and an expanded open-concept kitchen featuring additional cabinets, extended quartz countertops, wine fridge, and an LG InstaView side-by-side refrigerator. The spacious living area is highlighted by a stunning stone fireplace with an electric insert fireplace and elegant plantation shutters. Enjoy Florida living year-round in the screened lanai. Corner lot offers plenty of room to build a pool and fence around the side yard. The 3-car tandem garage offers ample storage, and the cul-de-sac location directly across from the park adds to the home's appeal. Johns Island features its own pool and splash park, with access to all Silverleaf amenities!

    Zillow last checked:

    Listing updated:

    Listed by:

    CHRISTINA WELCH 904-404-1640,

    KELLER WILLIAMS ST JOHNS 904-867-7694

    Bought with:

    ANDREA SMELY, 3330663

    RE/MAX SPECIALISTS PV

    Source: realMLS,MLS#: 2076122MLS Logo

    Facts & features

    Interior

    Bedrooms & bathrooms
    • Bedrooms: 3
    • Bathrooms: 2
    • Full bathrooms: 2
    Primary bedroom
    • Level: Main
    • Area: 315 Square Feet
    • Dimensions: 21.00 x 15.00
    Bedroom 2
    • Level: Main
    • Area: 143 Square Feet
    • Dimensions: 13.00 x 11.00
    Bedroom 3
    • Level: Main
    • Area: 143 Square Feet
    • Dimensions: 13.00 x 11.00
    Family room
    • Level: Main
    • Area: 299 Square Feet
    • Dimensions: 23.00 x 13.00
    Kitchen
    • Level: Main
    • Area: 285 Square Feet
    • Dimensions: 19.00 x 15.00
    Office
    • Level: Main
    • Area: 143 Square Feet
    • Dimensions: 13.00 x 11.00
    Heating
    • Central
    Cooling
    • Central Air
    Appliances
    • Included: Dishwasher, Gas Cooktop, Microwave
    • Laundry: Electric Dryer Hookup, Washer Hookup
    Features
    • Breakfast Bar, Ceiling Fan(s), Eat-in Kitchen, Kitchen Island, Open Floorplan, Primary Bathroom - Shower No Tub, Walk-In Closet(s)
    • Flooring: Carpet, Vinyl
    • Number of fireplaces: 1
    Interior area
    • Total interior livable area: 2,304 sqft

    Property

    Parking
    • Total spaces: 3
    • Parking features: Garage
    • Garage spaces: 3
    Features
    • Levels: One
    • Stories: 1
    • Patio & porch: Patio, Screened
    • Fencing: Back Yard,Vinyl
    Lot
    • Size: 8,276 sqft
    • Features: Corner Lot
    Details
    • Parcel number: 0103610460

    Construction

    Type & style
    • Home type: SingleFamily
    • Architectural style: Traditional
    • Property subtype: Single Family Residence
    Materials
    • Fiber Cement
    • Roof: Shingle
    Condition
    • New construction: No
    • Year built: 2023

    Utilities & green energy

    • Sewer: Public Sewer
    • Water: Public
    • Utilities for property: Electricity Connected, Sewer Connected, Water Connected

    Community & neighborhood

    Location
    • Region: Augustine
    • Subdivision: Silverleaf

    HOA & financial

    HOA
    • Has HOA: Yes
    • HOA fee: $1,850 annually
    • Amenities included: Pool, Basketball Court, Children's Pool, Clubhouse, Fitness Center, Pickleball, Playground, Tennis Court(s)

    Other

    Other facts
    • Listing terms: Cash,Conventional,FHA,VA Loan
    • Road surface type: Asphalt

    Price history

    DateEventPrice
    7/2/2025Sold$605,000-2.4%$263/sqft
    Source: realMLS #2076122 Report a problem
    5/13/2025Price change$619,900-1.6%$269/sqft
    Source: realMLS #2076122 Report a problem
    4/12/2025Price change$629,900-1.6%$273/sqft
    Source: realMLS #2076122 Report a problem
    3/17/2025Listed for sale$639,900+15.8%$278/sqft
    Source: realMLS #2076122 Report a problem
    4/10/2023Sold$552,600-5.5%$240/sqft
    Source: realMLS #1174409 Report a problem
    3/3/2023Pending sale$584,701$254/sqft
    Source: realMLS #1174409 Report a problem
    1/25/2023Price change$584,701+0.9%$254/sqft
    Source: realMLS #1174409 Report a problem
    1/14/2023Price change$579,221+0.7%$251/sqft
    Source: realMLS #1174409 Report a problem
    11/9/2022Price change$574,990-2.4%$250/sqft
    Source: realMLS #1174409 Report a problem
    11/4/2022Price change$588,990-1.8%$256/sqft
    Source: realMLS #1174409 Report a problem
    10/6/2022Price change$599,990-2.8%$260/sqft
    Source: realMLS #1174409 Report a problem
    8/26/2022Price change$617,565-0.3%$268/sqft
    Source: realMLS #1174409 Report a problem
    8/24/2022Price change$619,265-0.1%$269/sqft
    Source: realMLS #1174409 Report a problem
    8/19/2022Price change$620,085-6.8%$269/sqft
    Source: realMLS #1174409 Report a problem
    8/11/2022Price change$665,385+0%$289/sqft
    Source: realMLS #1174409 Report a problem
    7/15/2022Price change$665,255-2.2%$289/sqft
    Source: realMLS #1174409 Report a problem
    6/10/2022Listed for sale$680,255$295/sqft
    Source: realMLS #1174409 Report a problem

    Public tax history

    Tax history is unavailable.

    Neighborhood: 32092

    Nearby schools

    GreatSchools rating
    Schools provided by the listing agent
    • Elementary: Liberty Pines Academy
    • Middle: Pacetti Bay
    • High: Tocoi Creek

    Source: realMLS. This data may not be complete. We recommend contacting the local school district to confirm school assignments for this home.

    Get a cash offer in 3 minutes
    Find out how much your home could sell for in as little as 3 minutes with a no-obligation cash offer.
    Estimated market value
    $599,300
    Get a cash offer in 3 minutes
    Find out how much your home could sell for in as little as 3 minutes with a no-obligation cash offer.
    Estimated market value
    $599,300