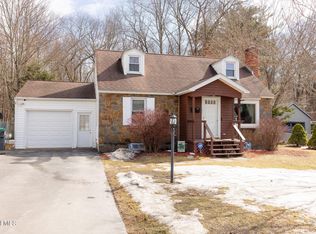
Your search ends here with this charming Cape Cod nestled on a private lot in Burnt Hills. Step inside to discover hardwood floors and a spacious living room featuring a gas fireplace that flows seamlessly into the formal dining room, perfect for entertaining. The cozy country kitchen, bathed in natural light from large windows, is a haven for bakers. The first-floor boasts a sunlit, generous bedroom and a full bath for convenience.
Upstairs, the expansive owner's suite awaits, complete with a newer full bath for added luxury. Enjoy the convenience of a short drive to Mayfair shopping and a leisurely walk to Pashley Elementary School.
Don't miss out on this opportunity—schedule a viewing today and make this your new home sweet home!
Closed
$310,000
21 Willow Lane, Glenville, NY 12302
2beds
1,296sqft
Single Family Residence, Residential
Built in 1948
10,454 Square Feet Lot
$344,100 Zestimate®
$239/sqft
$2,260 Estimated rent
Home value
$344,100
$327,000 - $361,000
$2,260/mo
Zestimate® history
Owner options
List your home for rent
$2,260/mo
Rent Zestimate®
Find your next renter with Zillow Rental Manager. Plus, with online applications, you can quickly screen prospective tenants – for free.
$2,260/mo
Rent Zestimate®
Refinance and save
$2,229/mo
Est. payment
Refinancing to a lower rate could help reduce your monthly payments and save thousands over the life of the loan.
$2,229/mo
Est. payment
Explore your selling options
Work with a Zillow partner agent
Leverage their expertise and Zillow's premium Showcase listings to get your home seen by more buyers.
Get startedList with your own agent
Get your home in front of millions of buyers by listing it on Zillow.
Learn how to do itSell it yourself
Take full control of how buyers see your home on Zillow by listing For Sale by Owner (FSBO).
List your homeWhat's special
Gas fireplaceCape cod situationBurnt hillsFormal dining roomHardwood floorsLarge windowsPrivate lot
Zillow last checked:
Listing updated:
Listed by:
Faye Rispoli 518-512-9060,
REMAX Solutions
Bought with:
Bart Pastiglione, 10401256613
UPM Realty Services
Source: Global MLS,MLS#: 202416668
Facts & features
Interior
Bedrooms & bathrooms
- Bedrooms: 2
- Bathrooms: 2
- Full bathrooms: 2
Primary bedroom
- Level: Second
Bedroom
- Description: Hardwood
- Level: First
Full bathroom
- Level: First
Full bathroom
- Description: New, tile
- Level: Second
Basement
- Description: Partially finished
- Level: Basement
Dining room
- Description: Hardwood
- Level: First
Kitchen
- Description: Country Kitchen
- Level: First
Living room
- Description: Gas fireplace
- Level: First
Heating
- Forced Air, Natural Gas
Cooling
- Central Air
Appliances
- Included: Built-In Gas Oven, Refrigerator, Washer/Dryer
- Laundry: In Basement
Features
- High Speed Internet, Ceramic Tile Bath, Chair Rail, Crown Molding
- Flooring: Tile, Hardwood
- Basement: Heated,Partial
- Has fireplace: Yes
- Fireplace features: Gas
Interior area
- Total structure area: 1,296
- Total interior livable area: 1,296 sqft
- Finished area above ground: 1,296
- Finished area below ground: 800
Property
Parking
- Total spaces: 3
- Parking features: Detached, Driveway
- Garage spaces: 1
- Has uncovered spaces: Yes
Features
- Patio & porch: Patio
- Exterior features: Garden, Lighting
- Fencing: Fenced,Full
- Has view: Yes
- View description: Garden
Lot
- Size: 10,454 Square Feet
- Features: Level, Garden, Landscaped
Details
- Additional structures: Shed(s)
- Parcel number: 422289 15.16313
- Special conditions: Standard
Construction
Type & style
- Home type: SingleFamily
- Architectural style: Cape Cod
- Property subtype: Single Family Residence, Residential
Materials
- Wood Siding
- Foundation: Block
- Roof: Asphalt
Condition
- New construction: No
- Year built: 1948
Utilities & green energy
- Electric: 150 Amp Service
- Sewer: Septic Tank
- Water: Public
Community & HOA
Community
- Security: Smoke Detector(s), Carbon Monoxide Detector(s)
HOA
- Has HOA: No
Location
- Region: Glenville
Financial & listing details
- Price per square foot: $239/sqft
- Tax assessed value: $246,909
- Annual tax amount: $5,179
- Date on market: 5/6/2024
- Listing terms: Other
Price history
| Date | Event | Price |
|---|---|---|
| 7/26/2024 | Sold | $310,000+12.8%$239/sqft |
Source:  Global MLS #202416668 Report a problem Global MLS #202416668 Report a problem | ||
| 5/15/2024 | Pending sale | $274,900$212/sqft |
Source: Global MLS #202416668 Report a problem | ||
| 5/6/2024 | Listed for sale | $274,900+161.8%$212/sqft |
Source: Global MLS #202416668 Report a problem | ||
| 2/18/2003 | Sold | $105,000$81/sqft |
Source: Global MLS #2222789 Report a problem | ||
Public tax history
| Year | Property taxes | Tax assessment |
|---|---|---|
| 2025 | -- | $135,800 |
| 2024 | -- | $135,800 |
| 2023 | -- | $135,800 |
| 2022 | -- | $135,800 |
| 2021 | -- | $135,800 |
| 2020 | -- | $135,800 |
| 2019 | -- | $135,800 |
| 2018 | -- | $135,800 |
| 2017 | $4,251 | $135,800 |
| 2016 | -- | $135,800 |
| 2015 | -- | $135,800 |
| 2014 | -- | $135,800 |
| 2013 | -- | $135,800 |
| 2012 | -- | $135,800 |
| 2011 | -- | $135,800 |
| 2010 | -- | $135,800 |
| 2009 | -- | $135,800 |
| 2008 | -- | $135,800 |
| 2007 | -- | $135,800 |
| 2006 | -- | $135,800 +51.9% |
| 2005 | -- | $89,400 |
| 2004 | -- | $89,400 |
| 2002 | -- | $89,400 |
| 2001 | -- | $89,400 |
| 2000 | -- | $89,400 |
Find assessor info on the county website
Neighborhood: 12302
Nearby homes
- $355,3503 bd2 ba1.3k sqft19 Willow Ln, Glenville, NY 12302Sold
- $272,0004 bd1 ba1.3k sqft23 Willow Ln, Glenville, NY 12302Off Market
- $323,1003 bd1 ba1.7k sqft17 Willow Ln, Glenville, NY 12302Off Market
- $265,5003 bd1 ba960 sqft22 Willow Ln, Glenville, NY 12302Off Market
- $354,3004 bd2 ba1.5k sqft20 Willow Ln, Glenville, NY 12302Off Market
- $342,0003 bd3 ba1.7k sqft101 Willow Ln, Glenville, NY 12302Sold
- $343,6004 bd2 ba1.3k sqft15 Willow Ln, Glenville, NY 12302Off Market
- $261,1003 bd1 ba960 sqft18 Willow Ln, Glenville, NY 12302Off Market
Nearby schools
GreatSchools rating
- 7/10Pashley Elementary SchoolGrades: K-5Distance: 0.2 mi
- 8/10Richard H O Rourke Middle SchoolGrades: 6-8Distance: 1.8 mi
- 9/10Burnt Hills Ballston Lake Senior High SchoolGrades: 9-12Distance: 2.5 mi
Schools provided by the listing agent
- High: Burnt Hills-Ballston Lake HS
Source: Global MLS. This data may not be complete. We recommend contacting the local school district to confirm school assignments for this home.
Sell for more on Zillow
Get a Zillow Showcase℠ listing at no additional cost and you could sell for .
$344,100
2% more
+$6,882
With Zillow Showcase(estimated)
$350,982
- New York
- Schenectady County
- Schenectady
- 12302
- 21 Willow Lane
Nearby cities
Nearby neighborhoods
Nearby zip codes
Other Schenectady Topics
