Discover the perfect blend of comfort, space, and lifestyle at 21 Willow Run, nestled inside the highly desirable Carolina Lakes Golf Community in Sanford. This custom-built 4-bedroom, 2.5-bath home offers thoughtfully designed living spaces and a peaceful setting with access to incredible neighborhood amenities. The spacious main-level owner's retreat features a beautifully renovated ensuite bath and generous walk-in closet, creating a private escape. Upstairs, you'll find three oversized bedrooms, an updated full bath, and a versatile bonus room ideal for a media space, playroom, home office, or guest retreat. Designed for both everyday living and entertaining, the kitchen showcases rich maple cabinetry, granite countertops, stainless steel appliances, a walk-in pantry, and a cozy breakfast nook. Just off the foyer, the formal dining room creates an elegant first impression, while soaring floor-to-ceiling windows in the great room fill the home with abundant natural light. Step outside and unwind on the expansive deck overlooking the backyard. Enjoy direct access to the lake through the community common area just beyond your backyard. With golf, lake living, and resort-style amenities at your fingertips, this home offers much more than a place to live--it delivers a lifestyle. Don't miss your opportunity to make it yours.
For sale
$459,900
21 Willow Run, Sanford, NC 27332
4beds
2,749sqft
Single Family Residence, Residential
Built in 2012
0.34 Acres Lot
$453,900 Zestimate®
$167/sqft
$75/mo HOA
What's special
Beautifully renovated ensuite bathGranite countertopsWalk-in pantryGenerous walk-in closetCozy breakfast nookStainless steel appliancesThree oversized bedrooms
- 57 days |
- 459 |
- 23 |
Zillow last checked:
Listing updated:
Listed by:
Christopher Horne 919-730-4439,
AMG Realty LLC
Source: Doorify MLS,MLS#: 10168279
Loading...
Facts & features
Interior
Bedrooms & bathrooms
- Bedrooms: 4
- Bathrooms: 3
- Full bathrooms: 2
- 1/2 bathrooms: 1
Heating
- Heat Pump, Propane
Cooling
- Central Air, Heat Pump
Appliances
- Included: Dishwasher, Disposal, Exhaust Fan, Free-Standing Gas Range, Free-Standing Refrigerator, Ice Maker, Microwave, Plumbed For Ice Maker, Self Cleaning Oven, Stainless Steel Appliance(s)
- Laundry: Electric Dryer Hookup, Main Level
Features
- Cathedral Ceiling(s), Ceiling Fan(s), Eat-in Kitchen, Entrance Foyer, Granite Counters, High Ceilings, High Speed Internet, Pantry, Tray Ceiling(s), Walk-In Closet(s), Whirlpool Tub
- Flooring: Carpet, Hardwood, Tile
- Has fireplace: Yes
- Fireplace features: Family Room, Gas Log
Interior area
- Total structure area: 2,749
- Total interior livable area: 2,749 sqft
- Finished area above ground: 2,749
- Finished area below ground: 0
Property
Parking
- Total spaces: 2
- Parking features: Garage, Garage Door Opener
- Attached garage spaces: 2
Features
- Levels: Two
- Stories: 2
- Patio & porch: Deck, Porch
- Pool features: Community
- Has view: Yes
Lot
- Size: 0.34 Acres
- Features: Cul-De-Sac, Landscaped
Details
- Parcel number: 03958506 0055
- Zoning: RA-20R
- Special conditions: Standard
Construction
Type & style
- Home type: SingleFamily
- Architectural style: Traditional
- Property subtype: Single Family Residence, Residential
Materials
- Brick, Vinyl Siding
- Roof: Shingle
Condition
- New construction: No
- Year built: 2012
Utilities & green energy
- Sewer: Public Sewer
- Water: Public
Community & HOA
Community
- Features: Clubhouse, Golf, Lake, Playground, Pool, Tennis Court(s)
- Subdivision: Carolina Lakes
HOA
- Has HOA: Yes
- Amenities included: Basketball Court, Beach Access, Boat Dock, Boat Slip, Clubhouse, Dog Park, Exercise Course, Gated, Golf Course, Jogging Path, Marina, Meeting Room, Party Room, Picnic Area, Playground, Pool, Recreation Room, RV Parking, Security, Sport Court, Tennis Court(s), Water
- Services included: Insurance
- HOA fee: $75 monthly
Location
- Region: Sanford
Financial & listing details
- Price per square foot: $167/sqft
- Tax assessed value: $368,614
- Annual tax amount: $2,705
- Date on market: 5/19/2026
Estimated market value
$453,900
$431,000 - $477,000
$2,311/mo
Price history
| Date | Event | Price |
|---|---|---|
| 5/19/2026 | Listed for sale | $459,900+5.7%$167/sqft |
Source:  Doorify MLS #10168279 Report a problem Doorify MLS #10168279 Report a problem | ||
| 11/22/2024 | Sold | $435,000-4.4%$158/sqft |
Source: Doorify MLS #10051889 Report a problem | ||
| 11/5/2024 | Pending sale | $455,000$166/sqft |
Source: Doorify MLS #10051889 Report a problem | ||
| 9/14/2024 | Price change | $455,000-2.9%$166/sqft |
Source: Doorify MLS #10051889 Report a problem | ||
| 9/11/2024 | Price change | $468,500-1.4%$170/sqft |
Source: Doorify MLS #10051889 Report a problem | ||
| 8/31/2024 | Listed for sale | $475,000+26%$173/sqft |
Source: Owner Report a problem | ||
| 12/9/2021 | Sold | $377,000-1.3%$137/sqft |
Source:  LPRMLS #668635 Report a problem LPRMLS #668635 Report a problem | ||
| 10/4/2021 | Pending sale | $382,000$139/sqft |
Source: LPRMLS #668635 Report a problem | ||
| 10/2/2021 | Listed for sale | $382,000+22.4%$139/sqft |
Source: LPRMLS #668635 Report a problem | ||
| 11/24/2018 | Listing removed | $1,650$1/sqft |
Source: Carolina Lakes Lakeside Realty, LLC Report a problem | ||
| 11/19/2018 | Listed for rent | $1,650$1/sqft |
Source: CAROLINA LAKES LAKESIDE REALTY #552265 Report a problem | ||
| 4/20/2018 | Listing removed | $1,650$1/sqft |
Source: Carolina Lakes Lakeside Realty, LLC Report a problem | ||
| 4/16/2018 | Listed for rent | $1,650$1/sqft |
Source: CAROLINA LAKES LAKESIDE REALTY Report a problem | ||
| 7/15/2015 | Sold | $312,000-2.2%$113/sqft |
Source: Public Record Report a problem | ||
| 6/2/2015 | Pending sale | $319,000$116/sqft |
Source: Coldwell Banker Advantage #445463 Report a problem | ||
| 5/9/2015 | Listed for sale | $319,000+8.5%$116/sqft |
Source: COLDWELL BANKER ADVANTAGE #2- HARNETT CO. #445463 Report a problem | ||
| 11/1/2013 | Sold | $294,000-2%$107/sqft |
Source: Public Record Report a problem | ||
| 8/3/2013 | Price change | $299,990-6.2%$109/sqft |
Source: Touchstone RE #399070 Report a problem | ||
| 2/16/2013 | Listed for sale | $319,900$116/sqft |
Source: Listhub #399070 Report a problem | ||
Public tax history
| Year | Property taxes | Tax assessment |
|---|---|---|
| 2025 | $2,706 | $368,614 |
| 2024 | $2,706 | $368,614 |
| 2023 | $2,706 | $368,614 |
| 2022 | $2,706 +4.8% | $368,614 +28.4% |
| 2021 | $2,583 | $287,090 |
| 2020 | $2,583 +0.6% | $287,090 |
| 2019 | $2,568 +2.3% | $287,090 |
| 2018 | $2,510 -0.8% | $287,090 |
| 2017 | $2,530 | $287,090 -0.8% |
| 2016 | -- | $289,400 |
| 2015 | -- | $289,400 |
| 2014 | -- | $289,400 +2311.7% |
| 2008 | -- | $12,000 |
| 2007 | -- | $12,000 |
| 2006 | -- | $12,000 |
| 2005 | -- | $12,000 |
| 2004 | -- | $12,000 |
| 2003 | -- | $12,000 |
| 2001 | -- | -- |
| 2000 | -- | -- |
Find assessor info on the county website
Monthly payment
Est. payment
Payment breakdown
Explore the cost of this home by adjusting the details. Changes won't be saved.Climate risks
Neighborhood: Spout Springs
Nearby schools
GreatSchools rating
- 4/10Highland ElementaryGrades: PK-5Distance: 1.2 mi
- 6/10Highland MiddleGrades: 6-8Distance: 1 mi
- 3/10Overhills High SchoolGrades: 9-12Distance: 4.9 mi
Schools provided by the listing agent
- Elementary: Harnett - Highland Elementary
- Middle: Harnett - Highland Middle School
- High: Harnett - Overhills High
Source: Doorify MLS. This data may not be complete. We recommend contacting the local school district to confirm school assignments for this home.
- $448,900-- bd-- ba2.4k sqft11 Willow Run, Sanford, NC 27332Off Market
- $301,8003 bd4 ba1.9k sqft29 Willow Run, Sanford, NC 27332Off Market
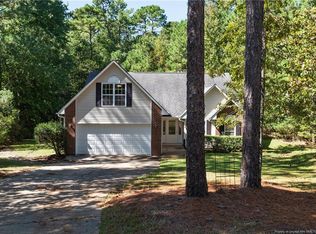
- $90,0002.17 Acres5 Cove Lndg, Sanford, NC 27332Sold

- $480,2002 bd3 ba3k sqft30 Willow Run, Sanford, NC 27332Off Market
- $4,2371 Acres6 Willow Run, Sanford, NC 27332Off Market
- $540,0004 bd3 ba3.2k sqft20 Willow Run, Sanford, NC 27332Sold
- $476,3005 bd3 ba2.9k sqft195 Lakeside Ln, Sanford, NC 27332Off Market
- $323,3003 bd2 ba1.7k sqft170 Lakeside Ln, Sanford, NC 27332Off Market
A local agent can set up tours, give advice and negotiate with sellers.
Similar homes
- $430,0004 bd3 ba2.2k sqft304 Quail Holw, Sanford, NC 27332For Sale

 MLS ID #10169195, Alyssa Rene Rojas. Doorify MLS
 - $379,0004 bd4 ba2.5k sqft127 Clearwater Harbour, Sanford, NC 27332For Sale
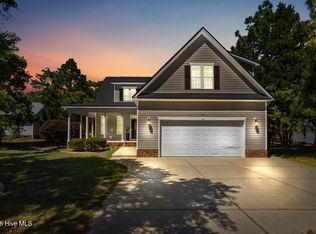
 MLS ID #100567708, Melissa H McHarney, Coldwell Banker Advantage-Southern Pines. Hive MLS
 - $545,0006 bd4 ba3.5k sqft72 Castlebay Dr, Sanford, NC 27332For Sale
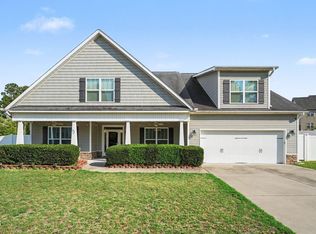 MLS ID #10179060, Robin Samuel Franc Hug. Doorify MLS
 - $415,0002 bd3 ba1.6k sqft65 Sparrow Cir, Sanford, NC 27332For Sale
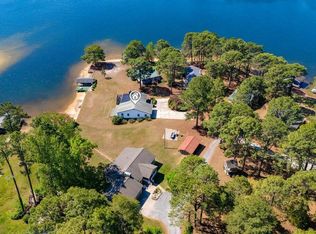 MLS ID #10162459, Brianna Dimino. Doorify MLS
 - $379,9993 bd3 ba2.3k sqft51 Eagles Roost, Sanford, NC 27332For SaleMLS ID #10151335, Teresa Suitt. Doorify MLS
- $394,0004 bd4 ba3.2k sqft174 Revere Way, Cameron, NC 28326For SaleMLS ID #100579341, Cindy Cheshire, Life Realty & Moore. Hive MLS
- $465,0005 bd3 ba2.9k sqft126 Shining Water Ln, Spring Lake, NC 28390For SaleMLS ID #10168194, Tiviley Slack. Doorify MLS
- $659,0004 bd3 ba3.1k sqft119 Meadow Spring Ln, Sanford, NC 27332For SaleMLS ID #10173224, Maria Wright. Doorify MLS
- $444,9004 bd4 ba2.9k sqft148 Lamplighter Way, Spring Lake, NC 28390For SaleMLS ID #10174686, Jairus Walker. Doorify MLS
- $510,0004 bd3 ba3.1k sqft335 Whispering Pines Drive, Spring Lake, NC 28390For SaleMLS ID #100584118, Matthew Barrett, Coldwell Banker Advantage-Fayetteville. Hive MLS
- $500,0003 bd3 ba3.2k sqft3406 Cemetery Rd, Sanford, NC 27332For SaleMLS ID #10175933, Linsey Rachel Arthur. Doorify MLS
- $345,0003 bd3 ba2.3k sqft41 Hublers Way, Cameron, NC 28326For SaleMLS ID #10166992, Martha Lucas. Doorify MLS
- $399,9005 bd4 ba2.4k sqft103 Tanna Place, Cameron, NC 28326For SaleMLS ID #100584585, Kyle Rank, Mark Spain Real Estate. Hive MLS
- $399,0004 bd3 ba3k sqft64 Cromwell Circle, Cameron, NC 28326For SaleMLS ID #100569565, Cherry Porch Amanatidis, Premier Real Estate of the Sandhills LLC. Hive MLS
- $365,0003 bd3 ba2.2k sqft132 Apache Trl, Sanford, NC 27332For SaleMLS ID #10176182, Lauren Garber. Doorify MLS
- $334,9994 bd3 ba2.9k sqft437 Crutchfield Dr, Cameron, NC 28326For SaleMLS ID #10176431, Bryan Scott Carver. Doorify MLS
- $474,9004 bd3 ba2.2k sqft5098 Spring Hill Church Rd, Lillington, NC 27546For SaleMLS ID #10173675, Ann Milton. Doorify MLS
- $599,0004 bd3 ba2.8k sqft1953 Duffers Lane, Sanford, NC 27332For SaleMLS ID #100585586, Samantha L Cole, La Belle Vie Realty. Hive MLS
- $450,0004 bd3 ba3k sqft1615 Carbonton Rd, Sanford, NC 27330For SaleMLS ID #10169355, William Patrick. Doorify MLS
- $370,0004 bd3 ba2.9k sqft89 Bison Lane, Lillington, NC 27546For SaleMLS ID #100574334, Kyle Rank, Mark Spain Real Estate. Hive MLS
