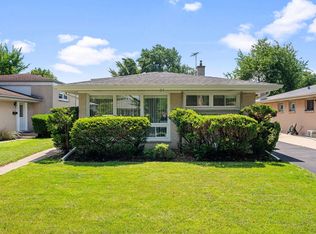
Welcome To This Charming 4 Bedroom, 2.1 Bathroom Jumbo Brick By-Level With English Basement and Benefit From Award-Winning, Highly Desirable New Trier School District. Step Through The Brand New Front Door And You Greeted By Spacious, Bright And Sunny With A lot Of Natural Light Living Room With Large Windows.The Dining Room Is The Perfect Size For Holiday Entertaining And Family Dinner Parties Opens To Kitchen With Quartz Countertop,White*Oak Cabinetry, Breakfast Bar, Lazy Susan, Ceramic Backsplash, New Stainless Steel Appliances And Side Entrance. Solid Hardwood Staircase Leads To Second Floor Lovely Primary Suite With Two Large Closets And En-Suite New Remodeled Bathroom With Custom Shower Porcelain Surround And Glass Kohler Shower Door. Three More Bedroom Share Brand New Remodeled Bathroom With Tub And Custom Vanity. English Basement Offers Large Family Room, Great For Family Gathering And Cozy Evenings, Small Office And Brand New Powder Room For Guests.Large Storage And Utility Room.Cedar Closet(10'x4 1/2') Hardwood Floors,Recessed Lighting. Beautiful Private Backyard With Large Patio (23x16) Great for Grilling And Entertaining, And Storage Shed. Extra Long Side Driveway For 5 Cars. Award Winning Schools/New Trier HS/Romona School. Close To Parks, Westfield Shopping Center, Edens Plaza, Fine Dining, Entertainment, Metra and I-94 Highway. Low Real Estate Tax!
Closed
$500,500
21 Wilmette Ave, Glenview, IL 60025
4beds
2,071sqft
Single Family Residence
Built in 1963
7,405 Square Feet Lot
$588,000 Zestimate®
$242/sqft
$4,175 Estimated rent
Home value
$588,000
$553,000 - $629,000
$4,175/mo
Zestimate® history
Owner options
List your home for rent
$4,175/mo
Rent Zestimate®
Find your next renter with Zillow Rental Manager. Plus, with online applications, you can quickly screen prospective tenants – for free.
$4,175/mo
Rent Zestimate®
Refinance and save
$3,805/mo
Est. payment
Refinancing to a lower rate could help reduce your monthly payments and save thousands over the life of the loan.
$3,805/mo
Est. payment
Explore your selling options
Work with a Zillow partner agent
Leverage their expertise and Zillow's premium Showcase listings to get your home seen by more buyers.
Get startedList with your own agent
Get your home in front of millions of buyers by listing it on Zillow.
Learn how to do itSell it yourself
Take full control of how buyers see your home on Zillow by listing For Sale by Owner (FSBO).
List your homeWhat's special
En-suite new remodeled bathroomBrand new powder roomSmall officeLovely primary suiteLarge windowsLarge family roomExtra long side driveway
Zillow last checked:
Listing updated:
Listed by:
Jane Goldman 847-419-0007,
Gold & Azen Realty
Bought with:
Musharruf Shah
Core Realty & Investments, Inc
Source: MRED as distributed by MLS GRID,MLS#: 12202834
Facts & features
Interior
Bedrooms & bathrooms
- Bedrooms: 4
- Bathrooms: 3
- Full bathrooms: 2
- 1/2 bathrooms: 1
Rooms
- Room types: Foyer, Other Room, Walk In Closet
Primary bedroom
- Features: Flooring (Hardwood), Bathroom (Full, Shower Only)
- Level: Second
- Area: 140 Square Feet
- Dimensions: 14X10
Bedroom 2
- Features: Flooring (Hardwood)
- Level: Second
- Area: 140 Square Feet
- Dimensions: 14X10
Bedroom 3
- Features: Flooring (Hardwood)
- Level: Second
- Area: 130 Square Feet
- Dimensions: 13X10
Bedroom 4
- Features: Flooring (Hardwood)
- Level: Second
- Area: 100 Square Feet
- Dimensions: 10X10
Dining room
- Features: Flooring (Other)
- Level: Main
- Area: 110 Square Feet
- Dimensions: 11X10
Family room
- Features: Flooring (Ceramic Tile)
- Level: Lower
- Area: 406 Square Feet
- Dimensions: 29X14
Foyer
- Features: Flooring (Hardwood)
- Level: Main
- Area: 24 Square Feet
- Dimensions: 12X02
Kitchen
- Features: Kitchen (Eating Area-Breakfast Bar, Granite Counters, Updated Kitchen), Flooring (Other)
- Level: Main
- Area: 140 Square Feet
- Dimensions: 14X10
Laundry
- Features: Flooring (Other)
- Level: Lower
- Area: 336 Square Feet
- Dimensions: 24X14
Living room
- Features: Flooring (Hardwood)
- Level: Main
- Area: 228 Square Feet
- Dimensions: 19X12
Other
- Features: Flooring (Other)
- Level: Main
- Area: 368 Square Feet
- Dimensions: 23X16
Walk in closet
- Features: Flooring (Other)
- Level: Lower
- Area: 40 Square Feet
- Dimensions: 10X04
Heating
- Natural Gas, Forced Air
Cooling
- Central Air
Appliances
- Included: Range, Microwave, Dishwasher, Refrigerator, Washer, Dryer, Disposal, Stainless Steel Appliance(s)
- Laundry: Gas Dryer Hookup, In Unit, Sink
Features
- Walk-In Closet(s)
- Flooring: Hardwood, Wood
- Windows: Screens
- Basement: Finished,Bath/Stubbed,Egress Window,Rec/Family Area,Daylight
- Attic: Unfinished
Interior area
- Total structure area: 2,071
- Total interior livable area: 2,071 sqft
Property
Parking
- Total spaces: 4
- Parking features: Asphalt, Side Driveway, Driveway, Off Site, Owned
- Has uncovered spaces: Yes
Accessibility
- Accessibility features: No Disability Access
Features
- Levels: Bi-Level
- Patio & porch: Patio
- Exterior features: Lighting
Lot
- Size: 7,405 Square Feet
- Dimensions: 44X125
Details
- Additional structures: Shed(s)
- Parcel number: 05314010350000
- Special conditions: None
- Other equipment: TV-Cable
Construction
Type & style
- Home type: SingleFamily
- Architectural style: Bi-Level
- Property subtype: Single Family Residence
Materials
- Brick
- Foundation: Concrete Perimeter
- Roof: Asphalt
Condition
- New construction: No
- Year built: 1963
- Major remodel year: 2024
Details
- Builder model: JUMBO BY-LEVEL
Utilities & green energy
- Electric: Circuit Breakers
- Sewer: Public Sewer
- Water: Lake Michigan, Public
Community & HOA
Community
- Features: Park, Curbs, Sidewalks, Street Lights, Street Paved
- Security: Carbon Monoxide Detector(s)
- Subdivision: Glenayre Park
HOA
- Services included: None
Location
- Region: Glenview
Financial & listing details
- Price per square foot: $242/sqft
- Tax assessed value: $335,950
- Annual tax amount: $7,428
- Date on market: 11/25/2024
- Listing terms: Conventional
- Ownership: Fee Simple
Price history
| Date | Event | Price |
|---|---|---|
| 12/27/2024 | Sold | $500,500-3.7%$242/sqft |
Source:  MRED as distributed by MLS GRID #12202834 Report a problem MRED as distributed by MLS GRID #12202834 Report a problem | ||
| 12/3/2024 | Contingent | $519,900$251/sqft |
Source: MRED as distributed by MLS GRID #12202834 Report a problem | ||
| 11/25/2024 | Listed for sale | $519,900+35%$251/sqft |
Source: MRED as distributed by MLS GRID #12202834 Report a problem | ||
| 6/29/2021 | Sold | $385,000+30.5%$186/sqft |
Source: Public Record Report a problem | ||
| 6/27/2001 | Sold | $295,000$142/sqft |
Source: Public Record Report a problem | ||
Public tax history
| Year | Property taxes | Tax assessment |
|---|---|---|
| 2024 | $7,725 +4% | $33,595 |
| 2023 | $7,429 -0.2% | $33,595 -4.8% |
| 2022 | $7,444 +1.7% | $35,278 +21.8% |
| 2021 | $7,319 +2.5% | $28,967 |
| 2020 | $7,144 -3.2% | $28,967 -14% |
| 2019 | $7,379 +15.6% | $33,679 +22.2% |
| 2018 | $6,384 +3.4% | $27,561 |
| 2017 | $6,174 +2.7% | $27,561 -3.4% |
| 2016 | $6,011 +1.7% | $28,545 +15.9% |
| 2015 | $5,910 +2.1% | $24,620 |
| 2014 | $5,791 -11.1% | $24,620 -15% |
| 2013 | $6,514 +8.1% | $28,959 +0.3% |
| 2012 | $6,027 -1.3% | $28,872 -5.8% |
| 2011 | $6,106 +2.5% | $30,638 |
| 2010 | $5,955 +0.3% | $30,638 -15.6% |
| 2009 | $5,935 +4.8% | $36,286 -5% |
| 2008 | $5,661 +3.2% | $38,196 |
| 2007 | $5,487 -4.2% | $38,196 +11.2% |
| 2006 | $5,727 +10.5% | $34,346 +9% |
| 2005 | $5,181 -6.4% | $31,500 -8.3% |
| 2004 | $5,537 +29% | $34,346 +40.6% |
| 2003 | $4,294 -0.8% | $24,428 |
| 2002 | $4,330 +30.6% | $24,428 |
| 2001 | $3,316 +3.1% | $24,428 +18.5% |
| 2000 | $3,216 +0% | $20,612 |
| 1999 | $3,216 | $20,612 |
Find assessor info on the county website
Neighborhood: 60025
Nearby homes
- $507,0004 bd3 ba1.5k sqft25 Wilmette Ave, Glenview, IL 60025Sold
- $492,1003 bd1 ba1.2k sqft17 Wilmette Ave, Glenview, IL 60025Off Market
- $584,4004 bd2 ba1.5k sqft940 Long Rd, Glenview, IL 60025Off Market
- $425,1003 bd1 ba1.2k sqft29 Wilmette Ave, Glenview, IL 60025Off Market
- $645,0004 bd3 ba1.6k sqft936 Long Rd, Glenview, IL 60025Off Market
- $594,2003 bd2 ba1.4k sqft31 Wilmette Ave, Glenview, IL 60025Off Market
- $480,1004 bd2 ba1.6k sqft941 Long Rd, Glenview, IL 60025Off Market
- $465,5003 bd1 ba1.2k sqft935 Leamington Ave, Glenview, IL 60025Off Market
Nearby schools
GreatSchools rating
- 10/10Romona Elementary SchoolGrades: PK-4Distance: 0.7 mi
- 8/10Wilmette Junior High SchoolGrades: 7-8Distance: 1 mi
- NANew Trier Township H S NorthfieldGrades: 9Distance: 1.3 mi
Schools provided by the listing agent
- Elementary: Romona Elementary School
- Middle: Wilmette Junior High School
- High: New Trier Twp H.S. Northfield/Wi
- District: 39
Source: MRED as distributed by MLS GRID. This data may not be complete. We recommend contacting the local school district to confirm school assignments for this home.
Get a cash offer in 3 minutes
Find out how much your home could sell for in as little as 3 minutes with a no-obligation cash offer.
Estimated market value
$588,000
Get a cash offer in 3 minutes
Find out how much your home could sell for in as little as 3 minutes with a no-obligation cash offer.
Estimated market value
$588,000
- Illinois
- Cook County
- Glenview
- 60025
- 21 Wilmette Ave
