Skip main navigation
Off market
  • $1,201,700

    21 Wilson Way, Phoenixville, PA 19460

    4beds
    3,934sqft
    SingleFamily
    Built in 2014
    0.53 Acres Lot
    $1,201,700 Zestimate®
    $305/sqft
    $6,267 Estimated rent

    Home value

    $1,201,700

    $1.13M - $1.27M

    $6,267/mo

    Zestimate® history
    Loading
    Loading...

    Owner options

    List your home for rent

    $6,267/mo

    Rent Zestimate®

    Find your next renter with Zillow Rental Manager. Plus, with online applications, you can quickly screen prospective tenants – for free.

    Learn more

    $6,267/mo

    Rent Zestimate®

    Refinance and save

    $7,756/mo

    Est. payment

    Refinancing to a lower rate could help reduce your monthly payments and save thousands over the life of the loan.

    See today's rates

    $7,756/mo

    Est. payment

    Explore your selling options

    Work with a Zillow partner agent

    Leverage their expertise and Zillow's premium Showcase listings to get your home seen by more buyers.

    Get started

    List with your own agent

    Get your home in front of millions of buyers by listing it on Zillow.

    Learn how to do it

    Sell it yourself

    Take full control of how buyers see your home on Zillow by listing For Sale by Owner (FSBO).

    List your home

    What's special

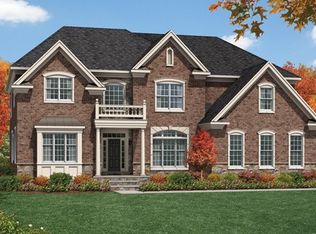
    THIS HOME ALREADY HAS $150,000+ IN UPGRADES giving the next buyer huge bank for their buck! You could not build this house at this price. Don't have the time or patience to build new? This gorgeous Toll Brothers Estate home is MOVE-IN READY. Located in a 2 year old enclave community in Phoenixville, within the Springford School District. The Highfield at Providence enjoys gorgeous Chester County views and a convenient location. Minutes to 422 and downtown Phoenixville, it's the best of both worlds - a quick commute and convenient to every amenity. Phoenixville is a lively local downtown full of restaurants and boutique shopping. Nearby Providence Town Center offers the modern shopping and dining experience. The Langley II model welcomes you in a formal entryway that showcases the dramatic iron-railed butterfly staircase. Archways on either side welcome you to the formal living and dining rooms. A 2-story family room enjoys loads of sunlight, a gas fireplace and an open floor plan into the kitchen. Adjacent is a private office with a handsome wall of built-ins and beautiful views. The gourmet kitchen checks off the boxes on your wish-list with features such as upgraded cabinetry, granite counters, upgraded stainless appliance package, decorative backsplash, a large pantry and 2nd staircase leading to the master bedroom. Off the kitchen, the rear deck is a gorgeous place to relax or entertain with tree-top views overlooking the professionally landscaped yard. Upstairs, the Master Suite is your true retreat at the end of the day. Features include a 3-sided gas fireplace to provide year-round ambiance, coffered ceilings with custom rope lighting, California Closets, and a sumptuous master bath. Master bath features radiant heated floors, upgraded cabinetry and counters, an over-sized shower, soaking tub, mounted TV, and a separate water closet. The second floor also hosts an en-suite bedroom with private bath, and two more nice sized bedrooms that share a hall bath. The basement has a full walk-out, high ceilings, and is plumbed for a bathroom. Custom build your dream basement with no limitations! Major upgrades include extra trim and molding, Bose surround sound throughout the home and deck, designer Hunter-Douglass window treatments, additional lighting, and so much more. *Ask for the FULL LIST of Options and Upgrades*

    This property is off market, which means it's not currently listed for sale or rent on Zillow. This may be different from what's available on other websites or public sources.

    Facts & features

    Interior

    Bedrooms & bathrooms
    • Bedrooms: 4
    • Bathrooms: 4
    • Full bathrooms: 3
    • 1/2 bathrooms: 1
    Heating
    • Heat pump, Other, Electric, Propane / Butane
    Cooling
    • Central
    Appliances
    • Included: Dishwasher, Dryer, Freezer, Garbage disposal, Microwave, Range / Oven, Refrigerator, Washer
    Features
    • Flooring: Carpet, Hardwood
    • Basement: Unfinished
    • Has fireplace: Yes
    Interior area
    • Total interior livable area: 3,934 sqft

    Property

    Parking
    • Total spaces: 3
    • Parking features: Garage - Attached
    Features
    • Exterior features: Stone, Stucco, Vinyl
    • Has view: Yes
    • View description: Territorial, City
    Lot
    • Size: 0.53 Acres
    Details
    • Parcel number: 610000985018

    Construction

    Type & style
    • Home type: SingleFamily
    Materials
    • Roof: Shake / Shingle
    Condition
    • Year built: 2014

    Community & neighborhood

    Location
    • Region: Phoenixville

    HOA & financial

    HOA
    • Has HOA: Yes
    • HOA fee: $116 monthly

    Price history

    DateEventPrice
    4/8/2016Sold$712,000+1.7%$181/sqft
    Source: Public Record Report a problem
    2/29/2016Pending sale$699,900$178/sqft
    Source: Coldwell Banker Preferred - Wayne Office #6686305 Report a problem
    11/14/2015Listed for sale$699,900-4.9%$178/sqft
    Source: Coldwell Banker Preferred - Wayne Office #6616180 Report a problem
    12/27/2013Sold$735,919$187/sqft
    Source: Public Record Report a problem

    Public tax history

    YearProperty taxesTax assessment
    2025$13,170 +9.1%$327,690 +3.1%
    2024$12,073 $317,690
    2023$12,073 +6.9%$317,690
    2022$11,294 +6.4%$317,690
    2021$10,614 +2.7%$317,690
    2020$10,333 +1.9%$317,690
    2019$10,137 +2%$317,690
    2018$9,942 +1.3%$317,690
    2017$9,818 +4.7%$317,690
    2016$9,378 +2.2%$317,690
    2015$9,180 +1140.5%$317,690 +1118.6%
    2014$740 $26,070

    Find assessor info on the county website

    Neighborhood: 19460

    Nearby schools

    GreatSchools rating
    Get a cash offer in 3 minutes
    Find out how much your home could sell for in as little as 3 minutes with a no-obligation cash offer.
    Estimated market value
    $1,201,700
    Get a cash offer in 3 minutes
    Find out how much your home could sell for in as little as 3 minutes with a no-obligation cash offer.
    Estimated market value
    $1,201,700