Skip main navigation
Closed
  • $500,000

    21 Windemere Ln, Barrington, IL 60010

    3beds
    2,713sqft
    Single Family Residence
    Built in 1971
    0.94 Acres Lot
    $612,100 Zestimate®
    $184/sqft
    $4,339 Estimated rent

    Home value

    $612,100

    $545,000 - $686,000

    $4,339/mo

    Zestimate® history
    Loading
    Loading...

    Owner options

    List your home for rent

    $4,339/mo

    Rent Zestimate®

    Find your next renter with Zillow Rental Manager. Plus, with online applications, you can quickly screen prospective tenants – for free.

    Learn more

    $4,339/mo

    Rent Zestimate®

    Refinance and save

    $3,842/mo

    Est. payment

    Refinancing to a lower rate could help reduce your monthly payments and save thousands over the life of the loan.

    See today's rates

    $3,842/mo

    Est. payment

    Explore your selling options

    Work with a Zillow partner agent

    Leverage their expertise and Zillow's premium Showcase listings to get your home seen by more buyers.

    Get started

    List with your own agent

    Get your home in front of millions of buyers by listing it on Zillow.

    Learn how to do it

    Sell it yourself

    Take full control of how buyers see your home on Zillow by listing For Sale by Owner (FSBO).

    List your home

    What's special

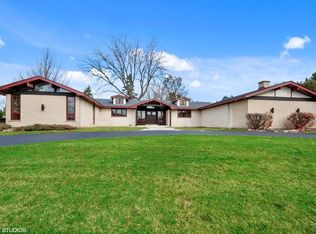
    A tranquil setting is home to this "Retro Ranch", built in 1971 and true to the original style and flair of it's era! This custom built home was loved and cherished by the origianl owner and has only now become available through the estate. Open rooms and tons of windows allow for great natural light to pour in, dousing the rooms in sunlight! Waterviews can be enjoyed out the front of the home from the covered front porch. The generous sized Kitchen has a separate breakfast room and walk in pantry, as well as a double SS oven. Spacious Family Room has a cozy brick Fireplace with gas start and tile flooring. The bedrooms are located on one wing of the home and feature great closet space and hardwood floors in each. Both bathrooms have tub/shower designs with ceramic tile surround and grab bars; the fabulous styling is reminiscent of the decade! The wide hallway has exceptional deep closet space, as well. The Partial basement is finished with a bar and wet sink, wall of closets and open in design. Concrete crawl space is deep and offers ample room for extra stoage. The 2.5-3 car heated garage is connected with an overhang for a covered walkway to home, which features a ramp and exterior grab bar. A great paver patio space allows for exceptional outdoor gatherings as well as a front porch to relax on and enjoy the distant water views. There is an additional stoage shed and great extra parking in the long driveway with parking near the front of home. Association has a community park down the street which allows you access to the lake for kayaking/paddleboarding. This is a beautiful lot in a great neighborhood with quick proximity to 90, excellent schools and a country feel! Roof is approximately 11 years old. ESTATE SALE - AS IS.

    Zillow last checked:

    Listing updated:

    Listing courtesy of:

    Valerie Campbell 847-381-1855,

    Baird & Warner

    Bought with:

    Isay Danon

    Your New Address Chicago, LLC

    Source: MRED as distributed by MLS GRID,MLS#: 12332141MLS Logo

    Facts & features

    Interior

    Bedrooms & bathrooms
    • Bedrooms: 3
    • Bathrooms: 3
    • Full bathrooms: 2
    • 1/2 bathrooms: 1
    Primary bedroom
    • Features: Flooring (Hardwood), Window Treatments (Blinds), Bathroom (Full)
    • Level: Main
    • Area: 234 Square Feet
    • Dimensions: 18X13
    Bedroom 2
    • Features: Flooring (Hardwood), Window Treatments (Blinds)
    • Level: Main
    • Area: 144 Square Feet
    • Dimensions: 12X12
    Bedroom 3
    • Features: Flooring (Hardwood), Window Treatments (Blinds)
    • Level: Main
    • Area: 132 Square Feet
    • Dimensions: 12X11
    Breakfast room
    • Features: Flooring (Vinyl), Window Treatments (Blinds)
    • Level: Main
    • Area: 88 Square Feet
    • Dimensions: 11X8
    Dining room
    • Features: Flooring (Carpet), Window Treatments (Blinds)
    • Level: Main
    • Area: 121 Square Feet
    • Dimensions: 11X11
    Family room
    • Features: Flooring (Ceramic Tile), Window Treatments (Blinds)
    • Level: Main
    • Area: 357 Square Feet
    • Dimensions: 21X17
    Kitchen
    • Features: Kitchen (Eating Area-Table Space, Pantry-Walk-in), Flooring (Vinyl)
    • Level: Main
    • Area: 110 Square Feet
    • Dimensions: 11X10
    Laundry
    • Features: Flooring (Other)
    • Level: Basement
    • Area: 272 Square Feet
    • Dimensions: 17X16
    Living room
    • Features: Flooring (Carpet), Window Treatments (Blinds)
    • Level: Main
    • Area: 252 Square Feet
    • Dimensions: 18X14
    Recreation room
    • Features: Flooring (Vinyl)
    • Level: Basement
    • Area: 682 Square Feet
    • Dimensions: 31X22
    Heating
    • Steam, Baseboard
    Cooling
    • Small Duct High Velocity
    Appliances
    • Included: Double Oven, Refrigerator, Washer, Dryer, Cooktop, Water Softener Owned
    Features
    • Wet Bar, 1st Floor Bedroom
    • Flooring: Hardwood
    • Basement: Partially Finished,Partial
    • Number of fireplaces: 1
    • Fireplace features: Wood Burning, Gas Starter, Family Room
    Interior area
    • Total structure area: 2,713
    • Total interior livable area: 2,713 sqft
    • Finished area below ground: 750

    Property

    Parking
    • Total spaces: 2.5
    • Parking features: Asphalt, Garage Door Opener, Heated Garage, On Site, Garage Owned, Detached, Garage
    • Garage spaces: 2.5
    • Has uncovered spaces: Yes
    Accessibility
    • Accessibility features: Bath Grab Bars, No Interior Steps, Ramp - Main Level, Disability Access
    Features
    • Stories: 1
    • Patio & porch: Patio
    • Has view: Yes
    • View description: Water
    • Has water view: Yes
    • Water view: Water
    Lot
    • Size: 0.94 Acres
    • Dimensions: 140 X 103 X 225 X 108 X 303
    • Features: Corner Lot
    Details
    • Additional structures: Shed(s)
    • Parcel number: 02302050050000
    • Special conditions: None

    Construction

    Type & style
    • Home type: SingleFamily
    • Architectural style: Ranch
    • Property subtype: Single Family Residence
    Materials
    • Cedar, Stone
    • Foundation: Concrete Perimeter
    • Roof: Asphalt
    Condition
    • New construction: No
    • Year built: 1971
    Details
    • Builder model: RANCH

    Utilities & green energy

    • Sewer: Septic Tank
    • Water: Well

    Community & neighborhood

    Location
    • Region: Barrington
    • Subdivision: Windemere

    HOA & financial

    HOA
    • Has HOA: Yes
    • HOA fee: $325 annually
    • Services included: Lake Rights

    Other

    Other facts
    • Listing terms: Conventional
    • Ownership: Fee Simple

    Price history

    DateEventPrice
    6/18/2025Sold$500,000-9.1%$184/sqft
    Source: MRED as distributed by MLS GRID #12332141 Report a problem
    5/10/2025Contingent$549,900$203/sqft
    Source: MRED as distributed by MLS GRID #12332141 Report a problem
    5/6/2025Listed for sale$549,900$203/sqft
    Source: MRED as distributed by MLS GRID #12332141 Report a problem
    4/25/2025Contingent$549,900$203/sqft
    Source: MRED as distributed by MLS GRID #12332141 Report a problem
    4/9/2025Listed for sale$549,900$203/sqft
    Source: MRED as distributed by MLS GRID #12332141 Report a problem

    Public tax history

    Tax history is unavailable.

    Neighborhood: 60010

    Nearby schools

    GreatSchools rating
    Schools provided by the listing agent
    • Elementary: Frank C Whiteley Elementary Scho
    • Middle: Thomas Jefferson Middle School
    • High: Wm Fremd High School
    • District: 15

    Source: MRED as distributed by MLS GRID. This data may not be complete. We recommend contacting the local school district to confirm school assignments for this home.

    Get a cash offer in 3 minutes
    Find out how much your home could sell for in as little as 3 minutes with a no-obligation cash offer.
    Estimated market value
    $612,100
    Get a cash offer in 3 minutes
    Find out how much your home could sell for in as little as 3 minutes with a no-obligation cash offer.
    Estimated market value
    $612,100