Tucked away at the end of a quiet cul-de-sac in the desirable Cypress Run Community, 21 Windmill Way is the kind of home that feels just as good as it looks! Beautifully maintained and truly MOVE-IN READY, this 3-bedroom, 2-bath home features an EXPANSIVE BONUS ROOM that offers endless possibilities for a home office, gym, or playroom. The inviting open floor plan also includes beautiful wood floors, high ceilings, crown molding, and an abundance of attic storage. The heart of the home is the warm and welcoming living room, highlighted by a handsome BUILT-IN BOOKCASE and a cozy GAS FIREPLACE with custom tiling. The large kitchen offers plenty of cabinetry and generous counter space, making everyday living and entertaining effortless. The primary suite is a retreat of its own, featuring a spacious en-suite bath with a jetted soaking tub, a separate walk-in shower, and plenty of closet space. Just off the primary is an impressive DRESSING ROOM complete with custom built-ins and shelving—an incredible space for keeping everything beautifully organized. One of the home's standout features is the huge HEATED & COOLED FLORIDA ROOM with tile flooring, providing a wonderful year-round living space for relaxing, entertaining, or simply enjoying views of the backyard. And what a backyard it is! Situated on ONE OF THE LARGEST LOTS in the neighborhood, the expansive yard is beautifully landscaped and surrounded by mature trees for added privacy. A large deck creates the perfect setting for cookouts, gatherings, and outdoor entertaining—with plenty of backyard space to create the outdoor oasis you've been dreaming of. All of this is located in a fantastic Greenville location, just minutes from Woodruff Road shopping, dining, everyday conveniences, and easy interstate access. The home is also set up for FIBER OPTIC INTERNET for the convenience of working from home. BEAUTIFUL LANDSCAPING that becomes even more stunning when the flowers are in full bloom! Call and schedule your private showing today!
For sale
$520,000
21 Windmill Way, Greenville, SC 29615
3beds
2,405sqft
Single Family Residence, Residential
Built in 1998
0.39 Acres Lot
$510,300 Zestimate®
$216/sqft
$-- HOA
What's special
Beautiful landscapingHandsome built-in bookcaseViews of the backyardWonderful year-round living spacePlenty of closet spaceInviting open floor planHigh ceilings
- 21 days
- 2,870
- 344
Likely to sell faster than
Zillow last checked:
Listing updated:
Listed by:
Amanda Braghirol 864-580-3979,
Upstate Experts Realty
Source: Greater Greenville AOR,MLS#: 1603650
Facts & features
Interior
Bedrooms & bathrooms
- Bedrooms: 3
- Bathrooms: 2
- Full bathrooms: 2
- Main level bathrooms: 2
- Main level bedrooms: 3
Rooms
- Room types: Laundry, Sun Room, Bonus Room/Rec Room, Breakfast Area
Primary bedroom
- Area: 208
- Dimensions: 16 x 13
Bedroom 2
- Area: 121
- Dimensions: 11 x 11
Bedroom 3
- Area: 110
- Dimensions: 10 x 11
Primary bathroom
- Features: Dressing Room, Full Bath, Shower-Separate, Tub-Jetted, Walk-In Closet(s), Multiple Closets
- Level: Main
Dining room
- Area: 110
- Dimensions: 10 x 11
Kitchen
- Area: 216
- Dimensions: 18 x 12
Living room
- Area: 288
- Dimensions: 16 x 18
Bonus room
- Area: 252
- Dimensions: 12 x 21
Heating
- Natural Gas
Cooling
- Central Air, Electric
Appliances
- Included: Cooktop, Dishwasher, Disposal, Refrigerator, Electric Cooktop, Electric Oven, Microwave, Gas Water Heater
- Laundry: 1st Floor, Walk-in, Electric Dryer Hookup, Washer Hookup, Laundry Room
Features
- Bookcases, High Ceilings, Ceiling Fan(s), Ceiling Smooth, Tray Ceiling(s), Granite Counters, Open Floorplan, Walk-In Closet(s), Pantry
- Flooring: Carpet, Ceramic Tile, Wood
- Doors: Storm Door(s)
- Windows: Tilt Out Windows, Vinyl/Aluminum Trim, Window Treatments
- Basement: None
- Attic: Storage
- Number of fireplaces: 1
- Fireplace features: Gas Log
Interior area
- Total interior livable area: 2,405 sqft
Video & virtual tour
Property
Parking
- Total spaces: 2
- Parking features: Attached, Paved
- Attached garage spaces: 2
- Has uncovered spaces: Yes
Features
- Levels: 1+Bonus
- Stories: 1
- Patio & porch: Deck, Enclosed
- Has spa: Yes
- Spa features: Bath
- Fencing: Fenced
Lot
- Size: 0.39 Acres
- Features: Cul-De-Sac, Few Trees, Sprklr In Grnd-Full Yard, 1/2 Acre or Less
- Topography: Level
Details
- Parcel number: 0539.2701032.00
Construction
Type & style
- Home type: SingleFamily
- Architectural style: Traditional
- Property subtype: Single Family Residence, Residential
Materials
- Brick Veneer
- Foundation: Slab
- Roof: Architectural
Condition
- Year built: 1998
Utilities & green energy
- Sewer: Public Sewer
- Water: Public
- Utilities for property: Cable Available
Community & HOA
Community
- Features: Common Areas
- Security: Smoke Detector(s)
- Subdivision: Cypress Run
HOA
- Has HOA: Yes
- Services included: Common Area Ins., Street Lights
Location
- Region: Greenville
Financial & listing details
- Price per square foot: $216/sqft
- Tax assessed value: $463,560
- Annual tax amount: $2,538
- Date on market: 9/12/2026
Estimated market value
$510,300
$485,000 - $536,000
$2,443/mo
Price history
| Date | Event | Price |
|---|---|---|
| 9/12/2026 | Listed for sale | $520,000+11.8%$216/sqft |
Source:  Greater Greenville AOR #1603650 Report a problem Greater Greenville AOR #1603650 Report a problem | ||
| 9/8/2023 | Sold | $465,000-3.1%$193/sqft |
Source: Greater Greenville AOR #1504338 Report a problem | ||
| 8/13/2023 | Contingent | $480,000$200/sqft |
Source: Greater Greenville AOR #1504338 Report a problem | ||
| 7/27/2023 | Listed for sale | $480,000+63.8%$200/sqft |
Source: Greater Greenville AOR #1504338 Report a problem | ||
| 5/15/2018 | Sold | $293,000-0.8%$122/sqft |
Source:  WUMLS #20192800 Report a problem WUMLS #20192800 Report a problem | ||
| 4/11/2018 | Pending sale | $295,500$123/sqft |
Source: Producer Realty LLC #1354245 Report a problem | ||
| 3/20/2018 | Price change | $295,500-4.6%$123/sqft |
Source: Producer Realty LLC #1354245 Report a problem | ||
| 11/21/2017 | Price change | $309,900-3.2%$129/sqft |
Source: Producer Realty LLC #1354245 Report a problem | ||
| 10/14/2017 | Listed for sale | $320,000$133/sqft |
Source: Producer Realty LLC #1354245 Report a problem | ||
Public tax history
| Year | Property taxes | Tax assessment |
|---|---|---|
| 2025 | $2,538 -6.4% | $463,560 +2.9% |
| 2024 | $2,711 +39.9% | $450,360 +40.7% |
| 2023 | $1,938 +3.9% | $320,170 |
| 2022 | $1,865 -0.1% | $320,170 |
| 2021 | $1,866 +4.1% | $320,170 +10.2% |
| 2020 | $1,793 +3.8% | $290,530 |
| 2019 | $1,727 -6.2% | $290,530 |
| 2018 | $1,841 | $290,530 +2400.3% |
| 2017 | $1,841 +19.2% | $11,620 -96% |
| 2016 | $1,545 +4.7% | $290,530 |
| 2015 | $1,476 -0.2% | $290,530 +9.7% |
| 2014 | $1,479 +11.7% | $264,880 |
| 2013 | $1,324 +2.9% | $264,880 |
| 2012 | $1,286 +0.4% | -- |
| 2011 | $1,281 -0.8% | -- |
| 2010 | $1,291 | -- |
| 2009 | -- | -- |
| 2008 | -- | -- |
| 2007 | -- | -- |
| 2006 | -- | -- |
| 2005 | -- | -- |
| 2004 | -- | -- |
| 2003 | -- | -- |
| 2002 | -- | -- |
| 2001 | -- | -- |
| 2000 | -- | -- |
Find assessor info on the county website
Monthly payment
Est. payment
Payment breakdown
Explore the cost of this home by adjusting the details. Changes won't be saved.Climate risks
Neighborhood: 29615
Nearby schools
Schools provided by the listing agent
- Elementary: Mauldin
- Middle: Beck
- High: J. L. Mann
Source: Greater Greenville AOR. This data may not be complete. We recommend contacting the local school district to confirm school assignments for this home.
Similar homes
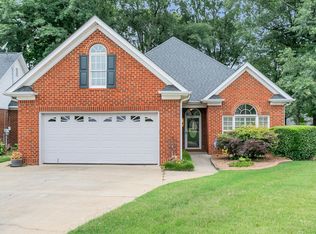
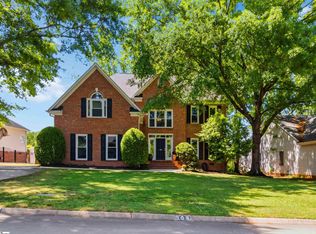
- $499,9004 bd3 ba2.8k sqft109 E Hypericum Ln, Greenville, SC 29615For Sale
 MLS ID #1603157, Laurie Greenway, BHHS C Dan Joyner - Midtown. Greater Greenville AOR
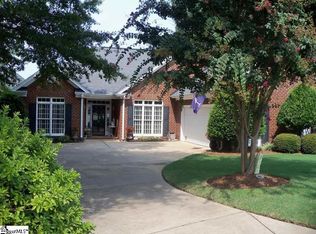
 - $517,5004 bd3 ba3.2k sqft2 Noble Oaks Ln, Simpsonville, SC 29681For Sale
 MLS ID #1605452, Kathryn Curtis, Coldwell Banker Caine/Williams. Greater Greenville AOR
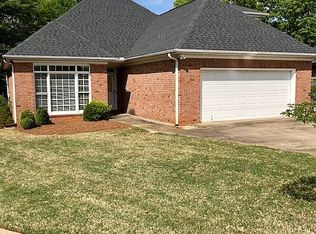
 - $510,0003 bd3 ba3.2k sqft1200 Pelham, Greenville, SC 29615For Sale
 MLS ID #1605110, Ashley Brazzel, TLCOX and Company. Greater Greenville AOR
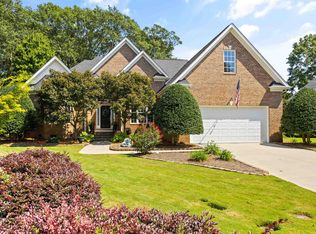
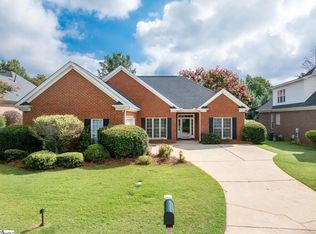
 - $415,0003 bd2 ba1.8k sqft4 Windmill Way, Greenville, SC 29615For Sale
 MLS ID #1600123, Melissa Tofield, Wilson Associates. Greater Greenville AOR
