Skip main navigation
Sold for $867,000
  • $867,000

    21 Windsor Dr, Hingham, MA 02043

    3beds
    2,038sqft
    Single Family Residence
    Built in 1969
    0.47 Acres Lot
    $915,700 Zestimate®
    $425/sqft
    $4,646 Estimated rent

    Home value

    $915,700

    $833,000 - $1.01M

    $4,646/mo

    Zestimate® history
    Loading
    Loading...

    Owner options

    List your home for rent

    $4,646/mo

    Rent Zestimate®

    Find your next renter with Zillow Rental Manager. Plus, with online applications, you can quickly screen prospective tenants – for free.

    Learn more

    $4,646/mo

    Rent Zestimate®

    Refinance and save

    $5,448/mo

    Est. payment

    Refinancing to a lower rate could help reduce your monthly payments and save thousands over the life of the loan.

    See today's rates

    $5,448/mo

    Est. payment

    Explore your selling options

    Work with a Zillow partner agent

    Leverage their expertise and Zillow's premium Showcase listings to get your home seen by more buyers.

    Get started

    List with your own agent

    Get your home in front of millions of buyers by listing it on Zillow.

    Learn how to do it

    Sell it yourself

    Take full control of how buyers see your home on Zillow by listing For Sale by Owner (FSBO).

    List your home

    What's special

    Oversized deckHardwood floorsSpacious yardCustom cherry cabinetsFlexible living space
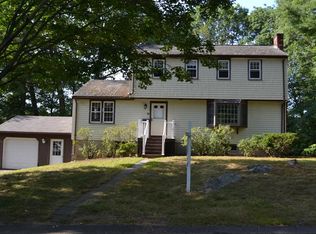
    Fantastic opportunity to own a well maintained home in a desirable Hingham cul-de-sac! This 3 bed,1 full & 2 half bath home is in the sought after East School district and just moments from Hingham Harbor, Hingham Square, World’s End, and a short stroll to the commuter rail. The sunroom/family room is a showstopper, flooded with natural light, perfect for relaxing or entertaining. Step outside to an oversized deck overlooking the spacious yard. The kitchen features custom cherry cabinets, and hardwood floors run throughout the first floor. The lower level offers a playroom and flexible living space with access to the heated two-car garage. Plus, two heated storage sheds. A rare find at this price point, don’t miss out!

    Zillow last checked:

    Listing updated:

    Listed by:

    Molly Hall 617-571-2007,

    Coldwell Banker Realty - Hingham 781-749-4300,

    Maureen Doran 617-680-2300

    Bought with:

    Michael Bulman

    Conway - Hanover

    Source: MLS PIN,MLS#: 73353499

    Facts & features

    Interior

    Bedrooms & bathrooms
    • Bedrooms: 3
    • Bathrooms: 3
    • Full bathrooms: 1
    • 1/2 bathrooms: 2
    Primary bedroom
    • Features: Closet, Flooring - Hardwood
    • Level: First
    • Area: 143.11
    • Dimensions: 13.42 x 10.67
    Bedroom 2
    • Features: Closet, Flooring - Hardwood
    • Level: First
    • Area: 127.36
    • Dimensions: 10.92 x 11.67
    Bedroom 3
    • Features: Bathroom - Half, Closet, Flooring - Hardwood
    • Level: First
    • Area: 119.54
    • Dimensions: 9.5 x 12.58
    Bathroom 1
    • Features: Bathroom - Full, Bathroom - With Tub & Shower, Flooring - Vinyl
    • Level: First
    • Area: 73.63
    • Dimensions: 9.5 x 7.75
    Bathroom 2
    • Features: Bathroom - Half, Flooring - Stone/Ceramic Tile
    • Level: First
    • Area: 19.1
    • Dimensions: 4.17 x 4.58
    Bathroom 3
    • Features: Bathroom - Half, Flooring - Vinyl, Dryer Hookup - Electric, Washer Hookup
    • Level: Basement
    • Area: 52.25
    • Dimensions: 5.5 x 9.5
    Family room
    • Features: Skylight, Ceiling Fan(s), Flooring - Hardwood, French Doors, Cable Hookup, Deck - Exterior, Exterior Access
    • Level: First
    • Area: 241.5
    • Dimensions: 15.75 x 15.33
    Kitchen
    • Features: Closet/Cabinets - Custom Built, Flooring - Hardwood, Breakfast Bar / Nook, Recessed Lighting, Stainless Steel Appliances
    • Level: First
    • Area: 209
    • Dimensions: 9.5 x 22
    Living room
    • Features: Flooring - Hardwood, Open Floorplan
    • Level: First
    • Area: 182.25
    • Dimensions: 13.5 x 13.5
    Heating
    • Baseboard, Oil, Fireplace(s)
    Cooling
    • Central Air
    Appliances
    • Included: Water Heater, Range, Dishwasher, Refrigerator, Freezer, Washer, Dryer
    • Laundry: In Basement, Electric Dryer Hookup
    Features
    • Recessed Lighting, Bonus Room
    • Flooring: Tile, Vinyl, Carpet, Hardwood, Flooring - Wall to Wall Carpet, Concrete
    • Doors: French Doors
    • Has basement: No
    • Number of fireplaces: 1
    Interior area
    • Total structure area: 2,038
    • Total interior livable area: 2,038 sqft
    • Finished area above ground: 1,451
    • Finished area below ground: 587

    Property

    Parking
    • Total spaces: 6
    • Parking features: Under, Paved Drive, Paved
    • Attached garage spaces: 2
    • Uncovered spaces: 4
    Features
    • Patio & porch: Deck - Composite
    • Exterior features: Deck - Composite, Storage, Garden, ET Irrigation Controller
    • Waterfront features: Harbor, 1 to 2 Mile To Beach, Beach Ownership(Public)
    Lot
    • Size: 0.47 Acres
    • Features: Cul-De-Sac, Easements
    Details
    • Additional structures: Workshop
    • Parcel number: 1031669
    • Zoning: RES

    Construction

    Type & style
    • Home type: SingleFamily
    • Architectural style: Raised Ranch
    • Property subtype: Single Family Residence
    Materials
    • Frame
    • Foundation: Concrete Perimeter
    • Roof: Shingle
    Condition
    • Year built: 1969

    Utilities & green energy

    • Sewer: Private Sewer
    • Water: Public
    • Utilities for property: for Electric Range, for Electric Dryer
    Green energy
    • Water conservation: ET Irrigation Controller

    Community & neighborhood

    Security
    • Security features: Security System
    Community
    • Community features: Public Transportation, Shopping, Tennis Court(s), Park, Walk/Jog Trails, Golf, Bike Path, Conservation Area, House of Worship, Marina, Private School, Public School, T-Station
    Location
    • Region: Hingham

    Other

    Other facts
    • Listing terms: Seller W/Participate

    Price history

    DateEventPrice
    6/13/2025Sold$867,000-1.9%$425/sqft
    Source: MLS PIN #73353499 Report a problem
    5/2/2025Contingent$884,000$434/sqft
    Source: MLS PIN #73353499 Report a problem
    4/16/2025Price change$884,000-1.7%$434/sqft
    Source: MLS PIN #73353499 Report a problem
    4/2/2025Listed for sale$899,000-8.3%$441/sqft
    Source: MLS PIN #73353499 Report a problem
    12/11/2024Listing removed$980,000$481/sqft
    Source: William Raveis Real Estate, Mortgage & Insurance #73280249 Report a problem
    11/13/2024Price change$980,000-1.9%$481/sqft
    Source: MLS PIN #73280249 Report a problem
    10/23/2024Price change$999,000-3%$490/sqft
    Source: MLS PIN #73280249 Report a problem
    10/8/2024Price change$1,030,000-1.9%$505/sqft
    Source: MLS PIN #73280249 Report a problem
    9/19/2024Price change$1,050,000-4.5%$515/sqft
    Source: MLS PIN #73280249 Report a problem
    8/21/2024Listed for sale$1,100,000+100%$540/sqft
    Source: MLS PIN #73280249 Report a problem
    11/12/2010Sold$550,000-6.6%$270/sqft
    Source: Public Record Report a problem
    9/11/2010Listed for sale$589,000+15.5%$289/sqft
    Source: NRT NewEngland #71134049 Report a problem
    11/30/2004Sold$510,000$250/sqft
    Source: Public Record Report a problem

    Public tax history

    YearProperty taxesTax assessment
    2025$8,037 +2.2%$751,800 +3.7%
    2024$7,866 +11.7%$725,000 +2.9%
    2023$7,043 +3.7%$704,300 +19.9%
    2022$6,792 +2.2%$587,500 +4.3%
    2021$6,646 +3%$563,200 +0.7%
    2020$6,450 +3.2%$559,400 +5.7%
    2019$6,252 +1.1%$529,400 +0.7%
    2018$6,187 -4.9%$525,700 -1%
    2017$6,504 -1.9%$530,900 +0%
    2016$6,628 -0.8%$530,700 -0.5%
    2015$6,680 +51.4%$533,100 +17.8%
    2009$4,411 +0%$452,400 -5.6%
    2008$4,410 +0.6%$479,400 -1.6%
    2007$4,383 +4.4%$487,000 +6.7%
    2006$4,198 +2.4%$456,300 +10.8%
    2005$4,101 +17.2%$411,700 +25.6%
    2004$3,500 -6.9%$327,700
    2003$3,759 +1.2%$327,700 +21.3%
    2001$3,715 +11.5%$270,200 +27.4%
    1997$3,332 $212,100

    Find assessor info on the county website

    Neighborhood: 02043

    Nearby schools

    GreatSchools rating
    Schools provided by the listing agent
    • Elementary: East
    • Middle: Hms
    • High: Hhs

    Source: MLS PIN. This data may not be complete. We recommend contacting the local school district to confirm school assignments for this home.

    Get a cash offer in 3 minutes
    Find out how much your home could sell for in as little as 3 minutes with a no-obligation cash offer.
    Estimated market value
    $915,700
    Get a cash offer in 3 minutes
    Find out how much your home could sell for in as little as 3 minutes with a no-obligation cash offer.
    Estimated market value
    $915,700