Finally, the one you've been waiting for. This spacious, meticulously maintained home is nestled in the coveted Victoria Glen neighborhood, peaceful and safe, yet only a short drive to great shopping, restaurants, medical centers, Harrisburg Academy, Downtown Harrisburg, and walking distance to West Creek Hills Elementary. You'll love relaxing on your elevated, screened-in deck while taking in the view of the wildlife in your beautiful back yard. Your property overlooks the Conodoguinet Creek, where you can canoe or kayak, view the abundance of waterfowl and take advantage of the outstanding bass and muskellunge fishing. The oversized windows provide an abundance of natural light throughout the home. You'll be pleased by the wide open kitchen-family room area with gorgeous new flooring and brick fireplace. There's a dining area adjacent to kitchen and a formal dining room, as well. The large master bedroom with full bath and walk-in closet features a bay window that provides a panoramic view. You're sure to appreciate the look of the natural wood doors, jambs, window framing and trim. The bedroom-level laundry is a plus. The owners have added a whole-home air filter and humidifier. Window treatments, kitchen appliances, washer and dryer are included. The 2-car garage, driveway and unlimited on-street parking provide ample space for your vehicles and those of your guests. Almost 2500 sq ft of finished living space on the top 2 floors. The heated and air conditioned lower level provides an immense amount of storage and/or is just waiting for your personal touches. The basement is walkout level, with a covered patio that includes a gas grill hook-up. All of the many great features of this very attractive property must be seen to be truly appreciated. So, schedule your showing soon. A home this special will not be on the market for long!
Sold for $411,000
$411,000
21 Windsor Way, Camp Hill, PA 17011
3beds
2,454sqft
Single Family Residence
Built in 1990
0.47 Acres Lot
$472,100 Zestimate®
$167/sqft
$2,522 Estimated rent
Home value
$472,100
$448,000 - $496,000
$2,522/mo
Zestimate® history
Owner options
List your home for rent
$2,522/mo
Rent Zestimate®
Find your next renter with Zillow Rental Manager. Plus, with online applications, you can quickly screen prospective tenants – for free.
$2,522/mo
Rent Zestimate®
Refinance and save
$2,632/mo
Est. payment
Refinancing to a lower rate could help reduce your monthly payments and save thousands over the life of the loan.
$2,632/mo
Est. payment
Explore your selling options
Work with a Zillow partner agent
Leverage their expertise and Zillow's premium Showcase listings to get your home seen by more buyers.
Get startedList with your own agent
Get your home in front of millions of buyers by listing it on Zillow.
Learn how to do itSell it yourself
Take full control of how buyers see your home on Zillow by listing For Sale by Owner (FSBO).
List your homeWhat's special
Brick fireplaceView of the wildlifeOversized windowsWindow framingCoveted victoria glen neighborhoodWindow treatmentsUnlimited on-street parking
Zillow last checked:
Listing updated:
Listed by:
JEFF GOAS 717-421-2649,
Century 21 Realty Services
Bought with:
TODD DOYLE, RS275090
Howard Hanna Company-Harrisburg
Source: Bright MLS,MLS#: PACB2023516
Facts & features
Interior
Bedrooms & bathrooms
- Bedrooms: 3
- Bathrooms: 3
- Full bathrooms: 2
- 1/2 bathrooms: 1
- Main level bathrooms: 1
Rooms
- Room types: Living Room, Dining Room, Primary Bedroom, Bedroom 2, Bedroom 3, Kitchen, Family Room, Foyer, Laundry, Primary Bathroom, Full Bath, Half Bath
Basement
- Area: 1010
Heating
- Forced Air, Natural Gas
Cooling
- Ceiling Fan(s), Central Air, Electric
Appliances
- Included: Air Cleaner, Microwave, Dishwasher, Disposal, Dryer, Humidifier, Oven/Range - Gas, Refrigerator, Washer, Gas Water Heater
- Laundry: Upper Level, Laundry Room
Features
- Attic, Built-in Features, Ceiling Fan(s), Chair Railings, Dining Area, Family Room Off Kitchen, Formal/Separate Dining Room, Kitchen - Table Space, Primary Bath(s), Recessed Lighting, Bathroom - Stall Shower, Bathroom - Tub Shower, Walk-In Closet(s)
- Flooring: Carpet
- Windows: Bay/Bow, Energy Efficient, Insulated Windows, Window Treatments
- Basement: Full,Drain,Interior Entry,Concrete,Space For Rooms,Unfinished,Walk-Out Access,Windows
- Number of fireplaces: 1
- Fireplace features: Brick, Gas/Propane, Mantel(s)
Interior area
- Total structure area: 3,464
- Total interior livable area: 2,454 sqft
- Finished area above ground: 2,454
- Finished area below ground: 0
Property
Parking
- Total spaces: 2
- Parking features: Storage, Garage Faces Front, Garage Door Opener, Inside Entrance, Asphalt, Private, Attached, Driveway
- Attached garage spaces: 2
- Has uncovered spaces: Yes
Accessibility
- Accessibility features: Accessible Entrance
Features
- Levels: Two
- Stories: 2
- Patio & porch: Deck, Enclosed, Patio, Porch, Roof, Screened
- Exterior features: Lighting
- Pool features: None
- Has view: Yes
- View description: Creek/Stream, Trees/Woods
- Has water view: Yes
- Water view: Creek/Stream
Lot
- Size: 0.47 Acres
- Features: Front Yard, Landscaped, Private, Rear Yard
Details
- Additional structures: Above Grade, Below Grade
- Parcel number: 09181304228
- Zoning: RESIDENTIAL
- Special conditions: Standard
Construction
Type & style
- Home type: SingleFamily
- Architectural style: Traditional
- Property subtype: Single Family Residence
Materials
- Brick, Vinyl Siding
- Foundation: Block
- Roof: Architectural Shingle
Condition
- New construction: No
- Year built: 1990
Utilities & green energy
- Electric: 200+ Amp Service
- Sewer: Public Sewer
- Water: Public
Community & HOA
Community
- Security: Smoke Detector(s)
- Subdivision: Victoria Glen
HOA
- Has HOA: No
Location
- Region: Camp Hill
- Municipality: EAST PENNSBORO TWP
Financial & listing details
- Price per square foot: $167/sqft
- Tax assessed value: $285,700
- Annual tax amount: $5,248
- Date on market: 8/16/2023
- Listing agreement: Exclusive Right To Sell
- Listing terms: Cash,Conventional,FHA,VA Loan
- Inclusions: All Kitchen Appliances, Washer, Dryer, Window Treatments
- Exclusions: Refrigerator In Garage
- Ownership: Fee Simple
Price history
| Date | Event | Price |
|---|---|---|
| 9/22/2023 | Sold | $411,000+11.1%$167/sqft |
Source:  Bright MLS #PACB2023516 Report a problem Bright MLS #PACB2023516 Report a problem | ||
| 8/21/2023 | Pending sale | $369,900$151/sqft |
Source: Bright MLS #PACB2023516 Report a problem | ||
| 8/16/2023 | Listed for sale | $369,900$151/sqft |
Source: Bright MLS #PACB2023516 Report a problem | ||
Public tax history
| Year | Property taxes | Tax assessment |
|---|---|---|
| 2025 | $5,897 +8.5% | $285,700 |
| 2024 | $5,435 +3.6% | $285,700 |
| 2023 | $5,248 +6.4% | $285,700 |
| 2022 | $4,934 | $285,700 |
| 2021 | $4,934 +4.2% | $285,700 |
| 2020 | $4,737 +314.4% | $285,700 |
| 2019 | $1,143 -75.3% | $285,700 |
| 2018 | $4,628 | $285,700 |
| 2017 | -- | $285,700 |
| 2016 | -- | $285,700 |
| 2015 | -- | $285,700 |
| 2014 | -- | $285,700 |
| 2013 | -- | $285,700 |
| 2012 | -- | $285,700 |
| 2011 | -- | $285,700 +32.7% |
| 2010 | -- | $215,370 |
| 2009 | -- | $215,370 |
| 2008 | -- | $215,370 |
| 2007 | -- | $215,370 |
| 2006 | -- | $215,370 |
| 2005 | -- | $215,370 +3.5% |
| 2004 | -- | $208,140 |
| 2003 | $632 | $208,140 |
| 2000 | -- | $208,140 |
Find assessor info on the county website
Neighborhood: 17011
Nearby homes
- $416,5003 bd4 ba2.4k sqft19 Windsor Way, Camp Hill, PA 17011Sold
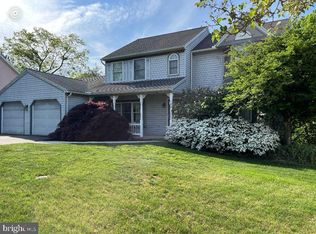
- $528,7004 bd3 ba2.6k sqft23 Windsor Way, Camp Hill, PA 17011Off Market
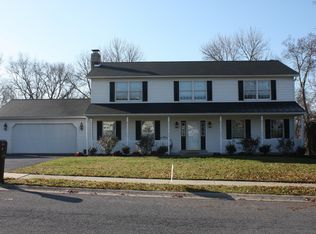
- $388,2004 bd2 ba1.7k sqft18 Windsor Way, Camp Hill, PA 17011Off Market
- $369,6003 bd2 ba1.8k sqft17 Windsor Way, Camp Hill, PA 17011Off Market
- $519,5004 bd2 ba2.9k sqft25 Windsor Way, Camp Hill, PA 17011Off Market
- $416,9004 bd3 ba1.8k sqft16 Windsor Way, Camp Hill, PA 17011Off Market
- $350,3005 bd2 ba1.4k sqft759 Manor Rd, Camp Hill, PA 17011Off Market
- $425,0004 bd1 ba2.2k sqft20 Windsor Way, Camp Hill, PA 17011Sold
Nearby schools
GreatSchools rating
- 6/10West Creek Hills El SchoolGrades: K-5Distance: 0.5 mi
- 6/10East Pennsboro Area Middle SchoolGrades: 6-8Distance: 2.5 mi
- 9/10East Pennsboro Area Senior High SchoolGrades: 9-12Distance: 2.3 mi
Schools provided by the listing agent
- High: East Pennsboro Area Shs
- District: East Pennsboro Area
Source: Bright MLS. This data may not be complete. We recommend contacting the local school district to confirm school assignments for this home.
Sell for more on Zillow
Get a Zillow Showcase℠ listing at no additional cost and you could sell for .
$472,100
2% more
+$9,442
With Zillow Showcase(estimated)
$481,542
Sell for more on Zillow
Get a Zillow Showcase℠ listing at no additional cost and you could sell for .
$472,100
2% more
+$9,442
With Zillow Showcase(estimated)
$481,542
- Pennsylvania
- Cumberland County
- Camp Hill
- 17011
- 21 Windsor Way
