This exceptional beauty will have you at hello! Situated on a quiet cul-de-sac in the sought- after Prestbury Community, this nicely updated and impeccably maintained home offers exceptional curb appeal coupled with a fantastic interior. Take an easy moment to soak in your surroundings on the charming front porch before entering this amazing home! Once inside, you'll find a spacious and open floor plan. The living room has French doors leading into the family room. Family room has a beamed ceiling and cozy fireplace and opens to the kitchen and three season sunporch. The bright sunporch overlooks the large deck with pergola and fenced backyard. The kitchen is truly the heart of the home and boasts an island, large eating area, gorgeous granite countertops and abundant cabinetry. Kitchen flows into the separate dining room. The main level also includes a versatile 5th bedroom/office/flex space, powder room, and convenient laundry room. Upstairs, the roomy primary ensuite features a large walk-in closet as well as an updated bathroom with dual sinks, a freestanding tub and separate shower. Bedroom 2 (the junior suite) has a changing room with a fun hidden door to more storage! Spacious bedrooms 3 and 4. Updated hall bathroom. The finished basement offers even more living space with a recreation room, bar, bonus room, full bath, workshop and storage area. Oversized two-car garage. Enjoy nearby access to a neighborhood park, playground, and other Prestbury amenities including a clubhouse, pool, tennis/pickleball courts. Also, convenient access to Gilman bike trail, Bliss Creek public golf course, and Open Range Grill right in the community. Conveniently located near shopping, dining, I-88, and La Fox and Aurora Metra train stations. Take advantage and make this exceptional home in this amazing community yours. Welcome home to 21 Windwood Court!
Closed
$496,000
21 Windwood Ct, Sugar Grove, IL 60554
5beds
3,000sqft
Single Family Residence
Built in 1989
9,583 Square Feet Lot
$565,400 Zestimate®
$165/sqft
$3,568 Estimated rent
Home value
$565,400
$537,000 - $599,000
$3,568/mo
Zestimate® history
Owner options
List your home for rent
$3,568/mo
Rent Zestimate®
Find your next renter with Zillow Rental Manager. Plus, with online applications, you can quickly screen prospective tenants – for free.
$3,568/mo
Rent Zestimate®
Refinance and save
$3,866/mo
Est. payment
Refinancing to a lower rate could help reduce your monthly payments and save thousands over the life of the loan.
$3,866/mo
Est. payment
Explore your selling options
Work with a Zillow partner agent
Leverage their expertise and Zillow's premium Showcase listings to get your home seen by more buyers.
Get startedList with your own agent
Get your home in front of millions of buyers by listing it on Zillow.
Learn how to do itSell it yourself
Take full control of how buyers see your home on Zillow by listing For Sale by Owner (FSBO).
List your homeWhat's special
Cozy fireplaceFinished basementFenced backyardSpacious bedroomsUpdated bathroomQuiet cul-de-sacExceptional curb appeal
Zillow last checked:
Listing updated:
Listed by:
Linda Hoss 630-423-8223,
Keller Williams Innovate - Aurora
Bought with:
Laura Saltijeral
john greene, Realtor
Source: MRED as distributed by MLS GRID,MLS#: 12431805
Facts & features
Interior
Bedrooms & bathrooms
- Bedrooms: 5
- Bathrooms: 4
- Full bathrooms: 3
- 1/2 bathrooms: 1
Rooms
- Room types: Bedroom 5, Bonus Room, Recreation Room, Sun Room
Primary bedroom
- Features: Flooring (Carpet), Window Treatments (All), Bathroom (Full)
- Level: Second
- Area: 260 Square Feet
- Dimensions: 20X13
Bedroom 2
- Features: Flooring (Carpet), Window Treatments (All)
- Level: Second
- Area: 165 Square Feet
- Dimensions: 15X11
Bedroom 3
- Features: Flooring (Carpet), Window Treatments (All)
- Level: Second
- Area: 165 Square Feet
- Dimensions: 15X11
Bedroom 4
- Features: Flooring (Carpet), Window Treatments (All)
- Level: Second
- Area: 143 Square Feet
- Dimensions: 13X11
Bedroom 5
- Features: Flooring (Carpet)
- Level: Main
- Area: 110 Square Feet
- Dimensions: 11X10
Bonus room
- Features: Flooring (Carpet)
- Level: Basement
- Area: 273 Square Feet
- Dimensions: 21X13
Dining room
- Features: Flooring (Carpet), Window Treatments (All)
- Level: Main
- Area: 210 Square Feet
- Dimensions: 15X14
Family room
- Features: Flooring (Carpet), Window Treatments (All)
- Level: Main
- Area: 320 Square Feet
- Dimensions: 20X16
Kitchen
- Features: Kitchen (Eating Area-Table Space, Island), Flooring (Terracotta), Window Treatments (All)
- Level: Main
- Area: 374 Square Feet
- Dimensions: 22X17
Laundry
- Level: Main
- Area: 48 Square Feet
- Dimensions: 8X6
Living room
- Features: Flooring (Carpet), Window Treatments (All)
- Level: Main
- Area: 208 Square Feet
- Dimensions: 16X13
Recreation room
- Features: Flooring (Carpet)
- Level: Basement
- Area: 330 Square Feet
- Dimensions: 30X11
Sun room
- Features: Window Treatments (All)
- Level: Main
- Area: 221 Square Feet
- Dimensions: 17X13
Heating
- Natural Gas, Forced Air
Cooling
- Central Air
Appliances
- Included: Range, Dishwasher, Refrigerator, Washer, Dryer, Disposal, Water Softener Owned, Humidifier
- Laundry: Sink
Features
- 1st Floor Bedroom, Granite Counters
- Basement: Finished,Full
- Number of fireplaces: 1
- Fireplace features: Wood Burning, Gas Starter, Family Room
Interior area
- Total structure area: 4,619
- Total interior livable area: 3,000 sqft
- Finished area below ground: 900
Property
Parking
- Total spaces: 2
- Parking features: Garage Door Opener, On Site, Garage Owned, Attached, Garage
- Attached garage spaces: 2
- Has uncovered spaces: Yes
Accessibility
- Accessibility features: No Disability Access
Features
- Stories: 2
- Patio & porch: Deck
Lot
- Size: 9,583 Square Feet
Details
- Parcel number: 1410376021
- Special conditions: None
- Other equipment: Water-Softener Owned, Ceiling Fan(s), Sump Pump
Construction
Type & style
- Home type: SingleFamily
- Property subtype: Single Family Residence
Materials
- Cedar
Condition
- New construction: No
- Year built: 1989
Utilities & green energy
- Sewer: Public Sewer
- Water: Public
Community & HOA
Community
- Features: Clubhouse, Park, Pool, Tennis Court(s), Lake, Water Rights
- Security: Carbon Monoxide Detector(s)
- Subdivision: Prestbury
HOA
- Has HOA: Yes
- Services included: Clubhouse, Pool, Scavenger, Lake Rights
- HOA fee: $143 monthly
Location
- Region: Sugar Grove
Financial & listing details
- Price per square foot: $165/sqft
- Tax assessed value: $479,214
- Annual tax amount: $8,877
- Date on market: 8/7/2025
- Listing terms: Conventional
- Ownership: Fee Simple w/ HO Assn.
- Has irrigation water rights: Yes
Price history
| Date | Event | Price |
|---|---|---|
| 10/1/2025 | Sold | $496,000-0.6%$165/sqft |
Source:  MRED as distributed by MLS GRID #12431805 Report a problem MRED as distributed by MLS GRID #12431805 Report a problem | ||
| 8/15/2025 | Contingent | $499,000$166/sqft |
Source: MRED as distributed by MLS GRID #12431805 Report a problem | ||
| 8/7/2025 | Listed for sale | $499,000+66.9%$166/sqft |
Source: MRED as distributed by MLS GRID #12431805 Report a problem | ||
| 11/4/2003 | Sold | $299,000$100/sqft |
Source: Public Record Report a problem | ||
Public tax history
| Year | Property taxes | Tax assessment |
|---|---|---|
| 2025 | $8,929 +0.6% | $159,738 +7.8% |
| 2024 | $8,878 +3.8% | $148,138 +10.9% |
| 2023 | $8,556 +7.7% | $133,602 +8.3% |
| 2022 | $7,946 -2.4% | $123,340 +5.1% |
| 2021 | $8,145 +0.6% | $117,377 +2.2% |
| 2020 | $8,096 -0.5% | $114,873 +3.4% |
| 2019 | $8,134 -12.5% | $111,117 -5% |
| 2018 | $9,300 +2.3% | $116,917 +4.7% |
| 2017 | $9,095 -4.1% | $111,658 +4.6% |
| 2016 | $9,488 | $106,737 +7.5% |
| 2015 | -- | $99,309 +4.6% |
| 2014 | -- | $94,960 -1% |
| 2013 | -- | $95,958 -5% |
| 2012 | -- | $100,966 -7.8% |
| 2011 | -- | $109,484 -1.8% |
| 2010 | -- | $111,459 -4.4% |
| 2009 | -- | $116,540 +1.7% |
| 2008 | -- | $114,581 +0.5% |
| 2007 | -- | $113,992 +4.6% |
| 2006 | -- | $108,969 +7.7% |
| 2005 | -- | $101,216 +4.8% |
| 2004 | -- | $96,543 +8.7% |
| 2003 | -- | $88,808 +2.2% |
| 2002 | -- | $86,862 +4% |
| 2001 | -- | $83,529 +5.7% |
| 2000 | -- | $79,017 |
Find assessor info on the county website
Neighborhood: 60554
Nearby homes
- $402,7004 bd2 ba2k sqft22 Windwood Ct, Sugar Grove, IL 60554Off Market
- $556,100-- bd-- ba3.3k sqft20 Windwood Ct, Sugar Grove, IL 60554Off Market
- $427,7003 bd3 ba2.2k sqft23 Windwood Ct, Sugar Grove, IL 60554Off Market
- $384,1002 bd3 ba1.8k sqft129 Fairfax Cir, Sugar Grove, IL 60554Off Market
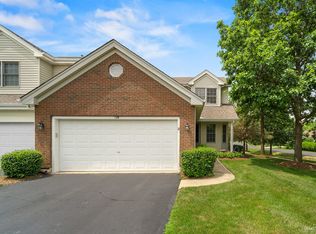
- $481,0003 bd3 ba2.5k sqft19 Windwood Ct, Sugar Grove, IL 60554Off Market
- $458,700-- bd-- ba2.5k sqft130 Fairfax Cir, Sugar Grove, IL 60554Off Market
- $432,8003 bd3 ba2.3k sqft101 Fairfax Cir, Sugar Grove, IL 60554Off Market
- $430,0003 bd2 ba2.5k sqft127 Fairfax Cir, Sugar Grove, IL 60554Off Market
Nearby schools
GreatSchools rating
- 7/10Fearn Elementary SchoolGrades: K-5Distance: 4 mi
- 7/10Herget Middle SchoolGrades: 6-8Distance: 2.2 mi
- 4/10West Aurora High SchoolGrades: 9-12Distance: 4.6 mi
Schools provided by the listing agent
- Elementary: Fearn Elementary School
- Middle: Herget Middle School
- High: West Aurora High School
- District: 129
Source: MRED as distributed by MLS GRID. This data may not be complete. We recommend contacting the local school district to confirm school assignments for this home.
Get a cash offer in 3 minutes
Find out how much your home could sell for in as little as 3 minutes with a no-obligation cash offer.
Estimated market value
$565,400
Get a cash offer in 3 minutes
Find out how much your home could sell for in as little as 3 minutes with a no-obligation cash offer.
Estimated market value
$565,400
- Illinois
- Kane County
- Sugar Grove
- 60554
- 21 Windwood Ct
