This charming one-owner home offers the perfect blend of convenience, tranquility, & potential for expansion. Nestled at the end of a dead-end street, enjoy the serenity of semi-private living with no through traffic. While you get the ease of one level living, there's also abundant space in the basement totaling over 560 Sq ft on one half, that can easily be finished for additional living space. The other half offers a garage & plenty of room for your workshop &/or hobby needs paired w/a large storage area. Many updates have been completed in the last couple of years allowing for a fresh modern flare throughout. These include flooring, paint, lighting, shiplap accents, kitchen appliances & more. New HVAC in 2019. Step outside to a grand outdoor living space w/a large back deck-perfect for gatherings & a spacious backyard. Plenty of parking in the oversized driveway. All this & you're just short drive to the grocery store, the park by the river & Downtown Asheville for all your needs!
Closed
$450,000
21 Wingfield Way, Asheville, NC 28806
3beds
1,316sqft
Single Family Residence
Built in 2003
0.48 Acres Lot
$459,000 Zestimate®
$342/sqft
$2,020 Estimated rent
Home value
$459,000
$436,000 - $482,000
$2,020/mo
Zestimate® history
Owner options
List your home for rent
$2,020/mo
Rent Zestimate®
Find your next renter with Zillow Rental Manager. Plus, with online applications, you can quickly screen prospective tenants – for free.
$2,020/mo
Rent Zestimate®
Refinance and save
$2,670/mo
Est. payment
Refinancing to a lower rate could help reduce your monthly payments and save thousands over the life of the loan.
$2,670/mo
Est. payment
Explore your selling options
Work with a Zillow partner agent
Leverage their expertise and Zillow's premium Showcase listings to get your home seen by more buyers.
Get startedList with your own agent
Get your home in front of millions of buyers by listing it on Zillow.
Learn how to do itSell it yourself
Take full control of how buyers see your home on Zillow by listing For Sale by Owner (FSBO).
List your homeWhat's special
Shiplap accentsSpacious backyardAbundant spaceGrand outdoor living spaceKitchen appliancesNew hvac
Zillow last checked:
Listing updated:
Listed by:
Marie Reed Marie@MarieReedTeam.com,
Keller Williams Professionals
Bought with:
Marie Morris
Howard Hanna Beverly-Hanks Asheville-Downtown
Source: Canopy MLS as distributed by MLS GRID,MLS#: 4066443
Facts & features
Interior
Bedrooms & bathrooms
- Bedrooms: 3
- Bathrooms: 2
- Full bathrooms: 2
- Main level bedrooms: 3
Primary bedroom
- Level: Main
Primary bedroom
- Level: Main
Bedroom s
- Level: Main
Bedroom s
- Level: Main
Bedroom s
- Level: Main
Bedroom s
- Level: Main
Bathroom full
- Level: Main
Bathroom full
- Level: Main
Bathroom full
- Level: Main
Bathroom full
- Level: Main
Basement
- Level: Basement
Basement
- Level: Basement
Dining area
- Level: Main
Dining area
- Level: Main
Kitchen
- Level: Main
Kitchen
- Level: Main
Living room
- Level: Main
Living room
- Level: Main
Utility room
- Level: Basement
Utility room
- Level: Basement
Workshop
- Level: Basement
Workshop
- Level: Basement
Heating
- Heat Pump
Cooling
- Heat Pump
Appliances
- Included: Dishwasher, Electric Oven, Electric Range, Microwave, Refrigerator
- Laundry: In Hall, Main Level
Features
- Open Floorplan, Pantry, Walk-In Closet(s)
- Flooring: Tile, Vinyl
- Basement: Basement Garage Door,Basement Shop,Exterior Entry,Interior Entry,Storage Space
Interior area
- Total structure area: 1,316
- Total interior livable area: 1,316 sqft
- Finished area above ground: 1,316
- Finished area below ground: 0
Property
Parking
- Total spaces: 7
- Parking features: Basement, Driveway, Attached Garage
- Attached garage spaces: 1
- Uncovered spaces: 6
Features
- Levels: One
- Stories: 1
- Patio & porch: Covered, Deck, Front Porch
Lot
- Size: 0.48 Acres
- Features: Paved, Private, Wooded
Details
- Additional structures: None
- Parcel number: 972018942200000
- Zoning: OU
- Special conditions: Standard
- Horse amenities: None
Construction
Type & style
- Home type: SingleFamily
- Architectural style: Traditional
- Property subtype: Single Family Residence
Materials
- Vinyl
- Roof: Shingle
Condition
- New construction: No
- Year built: 2003
Utilities & green energy
- Sewer: Septic Installed
- Water: Well
Community & HOA
Community
- Subdivision: none
Location
- Region: Asheville
Financial & listing details
- Price per square foot: $342/sqft
- Tax assessed value: $270,900
- Annual tax amount: $1,709
- Date on market: 9/6/2023
- Cumulative days on market: 23 days
- Listing terms: Cash,Conventional
- Road surface type: Gravel, Paved
Price history
| Date | Event | Price |
|---|---|---|
| 10/23/2023 | Sold | $450,000-3.2%$342/sqft |
Source:  Canopy MLS as distributed by MLS GRID #4066443 Report a problem Canopy MLS as distributed by MLS GRID #4066443 Report a problem | ||
| 9/13/2023 | Pending sale | $465,000$353/sqft |
Source: Canopy MLS as distributed by MLS GRID #4066443 Report a problem | ||
| 9/6/2023 | Listed for sale | $465,000-7%$353/sqft |
Source: Canopy MLS as distributed by MLS GRID #4066443 Report a problem | ||
| 9/1/2023 | Listing removed | -- |
Source: Canopy MLS as distributed by MLS GRID #4059407 Report a problem | ||
| 8/24/2023 | Price change | $500,000-8.3%$380/sqft |
Source: Canopy MLS as distributed by MLS GRID #4059407 Report a problem | ||
| 8/16/2023 | Listed for sale | $545,000+180.2%$414/sqft |
Source: Canopy MLS as distributed by MLS GRID #4059407 Report a problem | ||
| 3/14/2011 | Listing removed | $194,500$148/sqft |
Source: Keller Williams Professionals #474817 Report a problem | ||
| 9/21/2010 | Listed for sale | $194,500+43.5%$148/sqft |
Source: Keller Williams Professionals #474817 Report a problem | ||
| 9/5/2003 | Sold | $135,500$103/sqft |
Source: Public Record Report a problem | ||
Public tax history
| Year | Property taxes | Tax assessment |
|---|---|---|
| 2025 | $1,709 +10.7% | $245,400 +3.7% |
| 2024 | $1,545 -9.9% | $236,700 -12.6% |
| 2023 | $1,715 +1.6% | $270,900 |
| 2022 | $1,688 | $270,900 |
| 2021 | $1,688 +14.9% | $270,900 +23.4% |
| 2020 | $1,468 | $219,500 |
| 2019 | $1,468 | $219,500 |
| 2018 | $1,468 +1.5% | $219,500 +17.6% |
| 2017 | $1,447 | $186,600 |
| 2016 | $1,447 +7.1% | $186,600 |
| 2015 | $1,351 +2.8% | $186,600 |
| 2014 | $1,314 | $186,600 |
| 2013 | -- | $186,600 -2.8% |
| 2012 | -- | $192,000 |
| 2011 | -- | $192,000 |
| 2010 | -- | $192,000 |
| 2009 | -- | $192,000 |
Find assessor info on the county website
Neighborhood: 28806
Nearby homes
- $341,2003 bd2 ba1.2k sqft25 Wingfield Way, Asheville, NC 28806Off Market
- $426,0003 bd3 ba1.4k sqft107 Mears Ridge Rd, Asheville, NC 28806Off Market
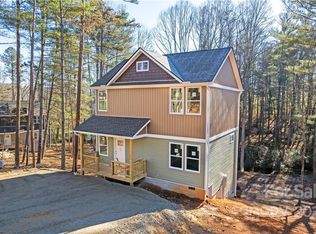
- $415,0003 bd3 ba1.3k sqft107 Mears Ridge Dr, Asheville, NC 28806Sold
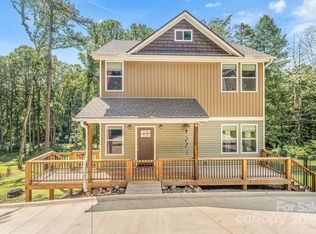
- $417,1003 bd2 ba1.4k sqft117 Mears Ridge Dr, Asheville, NC 28806Off Market
- $401,3003 bd2 ba1.3k sqft15 Wingfield Way, Asheville, NC 28806Off Market
- $428,4003 bd2 ba1.3k sqft71 Gillis Rd, Asheville, NC 28806Off Market
- $454,900-- bd-- ba-- sqft32 Buck Acres Dr, Asheville, NC 28806Off Market
- $131,200-- bd-- ba910 sqft32 Mid Court Dr, Asheville, NC 28804Off Market
Nearby schools
GreatSchools rating
- 2/10Eblen Intermediate SchoolGrades: 5-6Distance: 1.7 mi
- 6/10Clyde A Erwin Middle SchoolGrades: 7-8Distance: 1.7 mi
- 2/10Clyde A Erwin HighGrades: PK,9-12Distance: 1.7 mi
Schools provided by the listing agent
- Elementary: West Buncombe/Eblen
- Middle: Clyde A Erwin
- High: Clyde A Erwin
Source: Canopy MLS as distributed by MLS GRID. This data may not be complete. We recommend contacting the local school district to confirm school assignments for this home.
Get a cash offer in 3 minutes
Find out how much your home could sell for in as little as 3 minutes with a no-obligation cash offer.
Estimated market value
$459,000
Get a cash offer in 3 minutes
Find out how much your home could sell for in as little as 3 minutes with a no-obligation cash offer.
Estimated market value
$459,000
- North Carolina
- Buncombe County
- Asheville
- 28806
- 21 Wingfield Way
Nearby cities
Nearby neighborhoods
Nearby zip codes
Other Asheville Topics
