Skip main navigation
Active under contract
Listed by: KW Coastal and Lakes & Mountains Realty/N.London • O'Halloran Group
$495,000

21 Wintercroft Circle #2, Grantham, NH 03781

3beds
3,205sqft
: 
Loading
Get pre-qualified
Condominium
Built in 1989
-- sqft lot
$-- Zestimate®
$154/sqft
$-- HOA

What's special

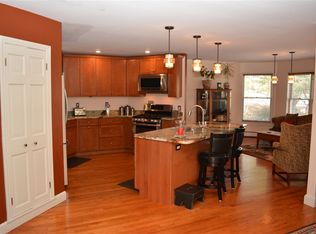
Discover exceptional living in this spacious 3-bedroom, 3-bathroom condo set in the sought-after Gray Ledges community. Enjoy 90 acres of common land with a beautiful landscape and scenic mountain views, Gray Ledges offers the very best of New Hampshire living with all the association amenities. Inside, over 3,000 square feet of thoughtfully designed living space provides comfort and elegance. The main floor features an eat-in kitchen with a breakfast nook and a formal dining room that flows into the spacious living room with vaulted ceilings, a gas fireplace, and stunning views of the pond and mountains. This level also includes a first-floor primary bedroom with an ensuite bathroom, private deck, and more views, perfect for convenient first-floor living. The second level offers a large bedroom and a lofted area, ideal for an open office or den. The lower level expands your living space with an additional bedroom and a large sitting room featuring a second gas fireplace and walk-out access to the patio and yard. Additional features include a one-car attached garage, generous storage space, and an automatic generator for peace of mind. Enjoy the best of community living with access to walking trails, an outdoor pool for summer swimming, and a skating pond for winter fun. Conveniently located near I-89, this home is just 20 minutes from Dartmouth Health and the Upper Valley, close to New London's charming shops and restaurants, and under two hours from Boston. Outdoor recreation abounds with nearby golf at Eastman Golf Links and other local courses, skiing at Ragged Mountain or Mount Sunapee Resort, and boating on Lake Sunapee. Gray Ledges offers the perfect combination of privacy, community, and access to everything the Lake Sunapee region has to offer! *Showings begin at the open house on Saturday, May 30th, from 10:00 - 12:00.
42 days
|
45
|
0
|

Zillow last checked:

Listing updated:

Listed by:

O'Halloran Group,

KW Coastal and Lakes & Mountains Realty/N.London Cell:603-877-1031,

Lori Meding,

KW Coastal and Lakes & Mountains Realty/N.London

Source: PrimeMLS,MLS#: 5091211MLS Logo

    Facts & features

    Interior

    Bedrooms & bathrooms
    • Bedrooms: 3
    • Bathrooms: 3
    • Full bathrooms: 1
    • 3/4 bathrooms: 1
    • 1/2 bathrooms: 1
    Heating
    • Propane, Baseboard, Hot Water
    Cooling
    • Central Air
    Appliances
    • Included: Electric Cooktop, Dishwasher, Dryer, Range Hood, Wall Oven, Refrigerator, Washer
    • Laundry: Laundry Hook-ups, In Basement
    Features
    • Ceiling Fan(s), Dining Area, Hearth, Primary BR w/ BA, Natural Light, Vaulted Ceiling(s), Walk-In Closet(s)
    • Flooring: Carpet, Laminate
    • Windows: Skylight(s)
    • Basement: Concrete,Full,Partially Finished,Interior Stairs,Storage Space,Walkout,Interior Access,Exterior Entry,Basement Stairs,Walk-Out Access
    • Number of fireplaces: 2
    • Fireplace features: Gas, 2 Fireplaces
    Interior area
    • Total structure area: 3,840
    • Total interior livable area: 3,205 sqft
    • Finished area above ground: 2,181
    • Finished area below ground: 1,024
    Video & virtual tour

    Property

    Parking
    • Total spaces: 1
    • Parking features: Paved, Auto Open, Direct Entry, Driveway, Garage, Attached
    • Garage spaces: 1
    • Has uncovered spaces: Yes
    Accessibility
    • Accessibility features: 1st Floor 1/2 Bathroom, 1st Floor 3/4 Bathroom, 1st Floor Bedroom, Bathroom w/Step-in Shower, Paved Parking
    Features
    • Levels: Two
    • Stories: 2
    • Patio & porch: Patio, Covered Porch
    • Exterior features: Balcony, Garden
    • Has view: Yes
    • View description: Mountain(s)
    • Waterfront features: Pond Site
    Lot
    • Features: Condo Development, Country Setting, Field/Pasture, Landscaped, Level, Open Lot, Rolling Slope, Trail/Near Trail, Views, Walking Trails, Wooded, Near Skiing
    Details
    • Parcel number: GRNTM232L1002
    • Zoning description: RR1 - Residential
    • Other equipment: Standby Generator

    Construction

    Type & style
    • Home type: Condo
    • Architectural style: Contemporary
    • Property subtype: Condominium
    Materials
    • Wood Frame, Clapboard Exterior
    • Foundation: Concrete, Poured Concrete
    • Roof: Asphalt Shingle
    Condition
    • New construction: No
    • Year built: 1989

    Utilities & green energy

    • Electric: Circuit Breakers
    • Sewer: Community
    • Utilities for property: Phone, Cable

    Community & HOA

    Community
    • Security: Smoke Detector(s)
    HOA
    • Has HOA: Yes
    • Amenities included: Landscaping, Snow Removal, Trash Removal
    • Services included: Maintenance Grounds, Plowing, Sewer, Trash, Water, Condo Association Fee, HOA Fee
    • Additional fee info: Fee: $735
    Location
    • Region: Grantham

    Financial & listing details

    • Price per square foot: $154/sqft
    • Tax assessed value: $405,600
    • Annual tax amount: $8,072
    • Date on market: 5/27/2026
    • Road surface type: Paved

      Estimated market value

      Not available

      Estimated sales range

      Not available

      Not available

      Price history

      DateEventPrice
      5/30/2026Listed for sale$495,000+73.7%$154/sqft
      Source: PrimeMLS #5091211 Report a problem
      7/17/2020Sold$285,000+46.2%$89/sqft
      Source: Public Record Report a problem
      5/25/2018Sold$195,000$61/sqft
      Source: PrimeMLS #4681181 Report a problem
      4/2/2018Pending sale$195,000$61/sqft
      Source: Coldwell Banker Lifestyles #4681181 Report a problem
      3/16/2018Listed for sale$195,000$61/sqft
      Source: Coldwell Banker LIFESTYLES - Hanover #4681181 Report a problem

      Public tax history

      YearProperty taxesTax assessment
      2024$7,954 +11.5%$405,600
      2023$7,135 +7%$405,600
      2022$6,668 -3%$405,600 +35.2%
      2021$6,876 -2.3%$300,000
      2020$7,038 +14.1%$300,000 +25.8%
      2019$6,168 -0.9%$238,500
      2018$6,222 +10%$238,500
      2017$5,657 -0.5%$238,500
      2016$5,686 -1.2%$238,500
      2015$5,753 +5.9%$238,500 -2.3%
      2014$5,434 +3.9%$244,000
      2013$5,231 +11.1%$244,000
      2011$4,709 +0.8%$244,000 +0.3%
      2010$4,671 -23.6%$243,300 -33.9%
      2009$6,111 $367,900

      Find assessor info on the county website

      Monthly payment

      Est. payment

      Payment breakdown

      Explore the cost of this home by adjusting the details. Changes won't be saved.
      All calculations are estimates and provided by Zillow, Inc. for informational purposes only. Actual amounts may vary.
      HOA fees may include property taxes on listings classified as Co-Ops. Contact the listing agent and/or owner for fee details.
      Mortgage interest rates are dependent on a number of factors, including credit score, down payment, and repayment length. Interest rate data provided by Zillow Group Marketplace, Inc. as of 1/1/1970 from various mortgage lenders with which we have lead or other similar arrangements; the Estimated Payment is an average of those rates.
      See how much you could borrow to make a competitive offer.

      Climate risks

      Neighborhood: 03753

      Getting around

      0 / 100
      Car-Dependent
      5 / 100
      Somewhat Bikeable

      Nearby schools

      GreatSchools rating
      Schools provided by the listing agent
      • Elementary: Grantham Village School
      • Middle: Lebanon Middle School
      • High: Lebanon High School
      • District: Grantham Sch District SAU # 75

      Source: PrimeMLS. This data may not be complete. We recommend contacting the local school district to confirm school assignments for this home.

      A local agent can set up tours, give advice and negotiate with sellers.

      A local lender can help you make sure your offer is ready when you are.

      Browse local experts

      Similar homes

      Skip to the end of the carouselSkip to the beginning of the carousel