Welcome home to 21 Winterview Trail. Nestled off Davis Mountain Road in Hendersonville, this charming single-family home sits on over 2.5 acres of beautiful, secluded wooded land. Perfect for families who value peace, privacy and plenty of room to grow, play and create lasting memories. This move-in-ready home boasts three bedrooms, each with an en suite bath, plus the added peace of mind of a newly encapsulated crawlspace. Enter the large front porch and feel the stress melt away as you're surrounded by the sights and sounds of nature. Inside, you'll find a welcoming layout ideal for everyday family life and entertaining. The spacious back deck is ready for morning coffee, evening barbecues or simply relaxing while the kids explore the private, wooded grounds. With tons of outdoor space, you can garden, camp, add a fire pit or let your imagination run wild on this peaceful slice of mountain living. Priced to sell and ready for its next chapter, this home is a rare opportunity to enjoy the best of both worlds, the tranquility of nature with convenient access to Hendersonville's shops, restaurants and amenities. If you're looking for a warm, private family home where your kids can roam safely and you can unwind, take a look. This one won't last long!
Active
Price cut: $5K (9/2)
$409,995
21 Winterview Trl, Hendersonville, NC 28739
3beds
1,794sqft
Single Family Residence
Built in 2000
2.64 Acres Lot
$403,500 Zestimate®
$229/sqft
$-- HOA
What's special
Large front porchSpacious back deckPrivate wooded groundsTons of outdoor space
- 104 days
- 2,795
- 173
Zillow last checked:
Listing updated:
Listed by:
Tyler Kardos 828-691-0991,
Premier Sotheby’s International Realty
Source: Canopy MLS as distributed by MLS GRID,MLS#: 4383420
Facts & features
Interior
Bedrooms & bathrooms
- Bedrooms: 3
- Bathrooms: 3
- Full bathrooms: 3
- Main level bedrooms: 2
Primary bedroom
- Level: Main
- Area: 165.47 Square Feet
- Dimensions: 13' 5" X 12' 4"
Bedroom s
- Level: Main
- Area: 159.25 Square Feet
- Dimensions: 13' 0" X 12' 3"
Bedroom s
- Level: Lower
- Area: 129.77 Square Feet
- Dimensions: 13' 5" X 9' 8"
Bathroom full
- Level: Main
- Area: 81.43 Square Feet
- Dimensions: 9' 7" X 8' 6"
Bathroom full
- Level: Main
- Area: 85.39 Square Feet
- Dimensions: 9' 8" X 8' 10"
Bathroom full
- Level: Lower
- Area: 89.41 Square Feet
- Dimensions: 9' 2" X 9' 9"
Heating
- Propane
Cooling
- Heat Pump
Appliances
- Included: Dishwasher, Dryer, Electric Oven, Gas Range, Microwave, Refrigerator, Washer, Washer/Dryer
- Laundry: Electric Dryer Hookup, In Hall, Main Level
Features
- Flooring: Carpet, Wood
- Has basement: No
- Fireplace features: Gas Log, Living Room
Interior area
- Total structure area: 1,446
- Total interior livable area: 1,794 sqft
- Finished area above ground: 1,446
- Finished area below ground: 348
Property
Parking
- Total spaces: 4
- Parking features: Driveway
- Garage spaces: 1
- Uncovered spaces: 3
Features
- Levels: Two
- Stories: 2
- Patio & porch: Covered, Front Porch, Rear Porch
Lot
- Size: 2.64 Acres
- Features: Hilly, Wooded
Details
- Parcel number: 9966302
- Zoning: R2
- Special conditions: Standard
Construction
Type & style
- Home type: SingleFamily
- Architectural style: Arts and Crafts
- Property subtype: Single Family Residence
Materials
- Hardboard Siding
- Foundation: Crawl Space
- Roof: Composition
Condition
- New construction: No
- Year built: 2000
Utilities & green energy
- Sewer: Septic Installed
- Water: Community Well
Community & HOA
Community
- Subdivision: none
Location
- Region: Hendersonville
- Elevation: 2500 Feet
Financial & listing details
- Price per square foot: $229/sqft
- Tax assessed value: $314,100
- Annual tax amount: $1,636
- Date on market: 5/22/2026
- Cumulative days on market: 93 days
- Listing terms: Cash,Conventional
- Road surface type: Gravel
Estimated market value
$403,500
$383,000 - $424,000
$2,450/mo
Price history
| Date | Event | Price |
|---|---|---|
| 9/2/2026 | Price change | $409,995-1.2%$229/sqft |
Source:  Canopy MLS as distributed by MLS GRID #4383420 Report a problem Canopy MLS as distributed by MLS GRID #4383420 Report a problem | ||
| 8/16/2026 | Price change | $415,000-1%$231/sqft |
Source: Canopy MLS as distributed by MLS GRID #4383420 Report a problem | ||
| 6/25/2026 | Price change | $419,000-1.4%$234/sqft |
Source: Canopy MLS as distributed by MLS GRID #4383420 Report a problem | ||
| 5/22/2026 | Listed for sale | $425,000$237/sqft |
Source: Canopy MLS as distributed by MLS GRID #4383420 Report a problem | ||
Public tax history
| Year | Property taxes | Tax assessment |
|---|---|---|
| 2025 | $1,636 | $314,100 |
| 2024 | $1,636 | $314,100 |
| 2023 | $1,636 +9.3% | $314,100 +38.7% |
| 2022 | $1,497 | $226,500 |
| 2021 | -- | $226,500 |
| 2020 | $1,497 | $226,500 |
| 2019 | $1,497 | $226,500 +4.3% |
| 2018 | $1,497 +4.5% | $217,100 |
| 2017 | $1,433 | $217,100 |
| 2016 | -- | $217,100 |
| 2015 | -- | $217,100 +3.8% |
| 2014 | -- | $209,200 |
| 2013 | -- | $209,200 |
| 2012 | -- | $209,200 |
| 2011 | -- | $209,200 -14.1% |
| 2010 | -- | $243,400 |
| 2009 | -- | $243,400 |
| 2008 | -- | $243,400 |
| 2007 | -- | $243,400 +30.9% |
| 2006 | -- | $185,900 |
| 2005 | -- | $185,900 |
| 2004 | -- | $185,900 |
| 2002 | -- | $185,900 |
Find assessor info on the county website
Monthly payment
Est. payment
Payment breakdown
Explore the cost of this home by adjusting the details. Changes won't be saved.Climate risks
Neighborhood: 28739

- $--12.92 acres9999 Winterview Trl, Hendersonville, NC 28739Off Market
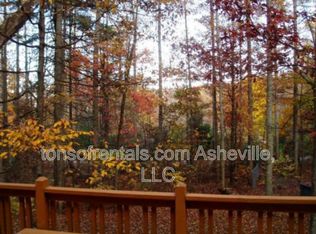
- $2,2503 bd2 ba1.5k sqft1286 Davis Mountain Rd, Hendersonville, NC 28739For Rent
- $749,9002 bd3 ba1.9k sqft1202 Davis Mountain Rd, Hendersonville, NC 28739Off Market
- $610,9003 bd4 ba2.8k sqft104 Winterview Trl, Hendersonville, NC 28739Off Market
Similar homes
- $378,0002 bd2 ba1.9k sqft142 Winterview Trl, Hendersonville, NC 28739For Sale
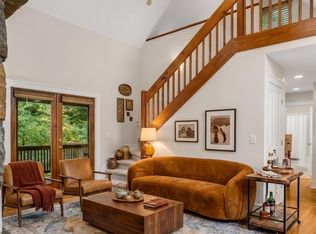
 MLS ID #4300750, Jo Ovenell, BluAxis Realty. Canopy MLS as distributed by MLS GRID
 - $400,0003 bd2 ba1.7k sqft18 E Rosewood Trl, Hendersonville, NC 28739For Sale
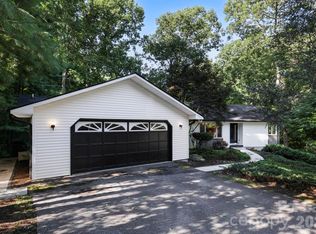 MLS ID #4406298, Sandra Thomas, RE/MAX Results. Canopy MLS as distributed by MLS GRID
 - $375,0003 bd2 ba2.4k sqft720 Mergans Ln, Hendersonville, NC 28791For Sale
 MLS ID #4406827, Hilton Swing, Coldwell Banker Advantage. Canopy MLS as distributed by MLS GRID
 - $439,0002 bd2 ba1.9k sqft446 Deerhaven Ln, Hendersonville, NC 28791For Sale
 MLS ID #4385422, Adrienne Crowther, Nest Realty Asheville. Canopy MLS as distributed by MLS GRID
 - $425,0003 bd2 ba1.4k sqft303 Tree Haven Blvd, Hendersonville, NC 28791For SaleMLS ID #4414880, Rich Cooke, Howard Hanna Beverly-Hanks. Canopy MLS as distributed by MLS GRID
- $461,0004 bd3 ba1.9k sqft124 Karla Cir, Hendersonville, NC 28739For SaleMLS ID #4395707, Whitney Hunt-Sailors, Opendoor Brokerage LLC. Canopy MLS as distributed by MLS GRID
- $525,0004 bd2 ba2.4k sqft122 Birchwood Dr, Laurel Park, NC 28739For SaleMLS ID #4397115, Cole Ordiway, BluAxis Realty. Canopy MLS as distributed by MLS GRID
- $500,0003 bd3 ba2k sqft847 N Lakeside Dr, Hendersonville, NC 28739For SaleMLS ID #4398073, Jesse Shepherd, Premier Sotheby’s International Realty. Canopy MLS as distributed by MLS GRID
- $345,0003 bd2 ba1.3k sqft473 King William Rd, Hendersonville, NC 28739For SaleMLS ID #4396182, Shaelagh Higgins, Keller Williams Mtn Partners, LLC. Canopy MLS as distributed by MLS GRID
- $525,0003 bd3 ba2.5k sqft1043 Berea Church Rd, Hendersonville, NC 28739For SaleMLS ID #4413866, Jill Hart, Pinnacle View Real Estate. Canopy MLS as distributed by MLS GRID
- $393,5002 bd2 ba1.5k sqft146 Banks View Ln, Hendersonville, NC 28792For SaleMLS ID #4401273, Joshua Masella, Mossy Oak Properties Carolina Timber & Realty. Canopy MLS as distributed by MLS GRID
- $450,0002 bd3 ba2.4k sqft126 Surry Ln, Hendersonville, NC 28791For SaleMLS ID #4388301, Steve Dozier, Howard Hanna Beverly-Hanks. Canopy MLS as distributed by MLS GRID
- $412,5003 bd2 ba1.5k sqft263 Fairway View Dr, Etowah, NC 28729For SaleMLS ID #4387888, Rhonda Hollifield, Keller Williams Mtn Partners, LLC. Canopy MLS as distributed by MLS GRID
- $424,0003 bd2 ba1.6k sqft69 Emerald Ln, Hendersonville, NC 28792For SaleMLS ID #4405038, Thia Kilpatrick, Colken Realty. Canopy MLS as distributed by MLS GRID
- $472,5003 bd3 ba1.4k sqft913 Dorothy St, Hendersonville, NC 28791For SaleMLS ID #4354861, Carrie Chandler, Keller Williams Mtn Partners, LLC. Canopy MLS as distributed by MLS GRID
- $545,0003 bd2 ba2.2k sqft242 N Hills Dr, Hendersonville, NC 28791For SaleMLS ID #4410562, Brian Marshall, Marshall Real Estate Inc.. Canopy MLS as distributed by MLS GRID
- $499,0002 bd2 ba1.6k sqft709 Forest Ridge Dr, Hendersonville, NC 28791For SaleMLS ID #4388878, Lisa Yoli, EXP Realty LLC. Canopy MLS as distributed by MLS GRID
- $450,0004 bd2 ba2.3k sqft100 Cannon Dr, Hendersonville, NC 28792For SaleMLS ID #4397088, Jordan Fitzpatrick, The Main Brokerage, LLC. Canopy MLS as distributed by MLS GRID
- $432,9003 bd2 ba1.9k sqft12 Hutchinson Woods, Fletcher, NC 28732For SaleMLS ID #4374145, Janis Moore, Keller Williams Mtn Partners, LLC. Canopy MLS as distributed by MLS GRID
- $355,0003 bd2 ba1.4k sqft151 Ridgewood Acres Dr, Hendersonville, NC 28792For SaleMLS ID #4418419, Michael Blum, Keller Williams Mtn Partners, LLC. Canopy MLS as distributed by MLS GRID
