OPEN HOUSE CANCELLED SUNDAY 09/28 This Londonderry townhouse is the kind of place that makes life feel easy. With three bedrooms and three baths, there’s plenty of room to spread out, yet it still feels welcoming and comfortable. The first floor has everything you need for everyday living, including a primary bedroom and laundry, plus a bright living and dining space with vaulted ceilings that open right up to a screened porch. It’s the perfect spot to relax with a morning coffee or wind down at the end of the day. Head downstairs and you’ll find a finished basement with a spacious family room, a bonus room for hobbies or guests, and a covered patio just outside. Being an end unit, you’ll enjoy a little extra privacy and sunlight, along with the convenience of a garage and the ease that comes with condo living. This home has the space, the comfort, and the charm to make it a wonderful place to settle into. OPEN HOUSE CANCELLED SUNDAY 09/28
Closed
Listed by: RE/MAX Synergy • Hannah Zona
Bought with: BHHS Verani Windham
$450,000
21 Winterwood Drive, Londonderry, NH 03053
3beds
2,040sqft
Condominium, Townhouse
Built in 1980
-- sqft lot
$460,600 Zestimate®
$221/sqft
$3,555 Estimated rent
Home value
$460,600
$428,000 - $497,000
$3,555/mo
Zestimate® history
Owner options
List your home for rent
$3,555/mo
Rent Zestimate®
Find your next renter with Zillow Rental Manager. Plus, with online applications, you can quickly screen prospective tenants – for free.
$3,555/mo
Rent Zestimate®
Refinance and save
$2,420/mo
Est. payment
Refinancing to a lower rate could help reduce your monthly payments and save thousands over the life of the loan.
$2,420/mo
Est. payment
Explore your selling options
Work with a Zillow partner agent
Leverage their expertise and Zillow's premium Showcase listings to get your home seen by more buyers.
Get startedList with your own agent
Get your home in front of millions of buyers by listing it on Zillow.
Learn how to do itSell it yourself
Take full control of how buyers see your home on Zillow by listing For Sale by Owner (FSBO).
List your homeWhat's special
Screened porchCovered patioBonus roomPrimary bedroomVaulted ceilingsFinished basementSpacious family room
Zillow last checked:
Listing updated:
Listed by:
Hannah Zona,
RE/MAX Synergy Phone:603-716-7492
Bought with:
Erika Stewart
BHHS Verani Windham
Source: PrimeMLS,MLS#: 5062880
Facts & features
Interior
Bedrooms & bathrooms
- Bedrooms: 3
- Bathrooms: 3
- Full bathrooms: 2
- 3/4 bathrooms: 1
Heating
- Natural Gas
Cooling
- Central Air
Features
- Basement: Finished,Interior Entry
Interior area
- Total structure area: 2,222
- Total interior livable area: 2,040 sqft
- Finished area above ground: 1,350
- Finished area below ground: 690
Property
Parking
- Total spaces: 1
- Parking features: Paved
- Garage spaces: 1
Features
- Levels: 3
- Stories: 3
Lot
- Features: Condo Development
Details
- Parcel number: LONDM007L157C21
- Zoning description: AR-I
Construction
Type & style
- Home type: Townhouse
- Property subtype: Condominium, Townhouse
Materials
- Wood Frame, Vinyl Siding
- Foundation: Concrete
- Roof: Asphalt Shingle
Condition
- New construction: No
- Year built: 1980
Utilities & green energy
- Electric: Circuit Breakers
- Sewer: Community
- Utilities for property: Cable Available
Community & HOA
HOA
- Has HOA: Yes
- Amenities included: Master Insurance, Landscaping, Snow Removal, Trash Removal
- Services included: Maintenance Grounds, Plowing, Sewer, Trash, Water, Condo Association Fee, HOA Fee
- Additional fee info: Fee: $521
Location
- Region: Londonderry
Financial & listing details
- Price per square foot: $221/sqft
- Tax assessed value: $348,000
- Annual tax amount: $5,617
- Date on market: 9/24/2025
- Road surface type: Paved
Price history
| Date | Event | Price |
|---|---|---|
| 10/22/2025 | Sold | $450,000+12.5%$221/sqft |
Source:  PrimeMLS #5062880 Report a problem PrimeMLS #5062880 Report a problem | ||
| 9/27/2025 | Contingent | $399,900$196/sqft |
Source: PrimeMLS #5062880 Report a problem | ||
| 9/24/2025 | Listed for sale | $399,900+88.2%$196/sqft |
Source: PrimeMLS #5062880 Report a problem | ||
| 3/10/2009 | Sold | $212,500-4.7%$104/sqft |
Source: Public Record Report a problem | ||
| 11/30/2007 | Sold | $223,000+36.8%$109/sqft |
Source: Public Record Report a problem | ||
| 3/1/2001 | Sold | $163,000$80/sqft |
Source: Public Record Report a problem | ||
Public tax history
| Year | Property taxes | Tax assessment |
|---|---|---|
| 2024 | $5,617 +3.1% | $348,000 |
| 2023 | $5,446 +5.5% | $348,000 +24.6% |
| 2022 | $5,161 -4.3% | $279,300 +4.1% |
| 2020 | $5,394 +3.7% | $268,200 |
| 2019 | $5,200 +14.4% | $268,200 +28.6% |
| 2018 | $4,545 +0.9% | $208,500 |
| 2017 | $4,506 +0.5% | $208,500 |
| 2016 | $4,483 +2.3% | $208,500 |
| 2015 | $4,383 -0.3% | $208,500 |
| 2014 | $4,397 | $208,500 |
Find assessor info on the county website
Neighborhood: 03053
Nearby homes
- $428,5002 bd3 ba1.8k sqft22 Winterwood Dr, Londonderry, NH 03053Off Market

- $365,0002 bd3 ba1.8k sqft23 Winterwood Dr, Londonderry, NH 03053Sold
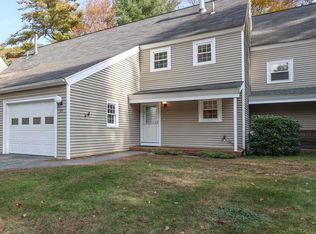
- $398,8002 bd1 ba1.3k sqft24 Winterwood Dr, Londonderry, NH 03053Off Market
- $433,0003 bd3 ba1.8k sqft25 Winterwood Dr, Londonderry, NH 03053Sold

- $436,6003 bd2 ba1.8k sqft26 Winterwood Dr, Londonderry, NH 03053Off Market
- $443,0002 bd4 ba1.4k sqft100 Winterwood Dr, Londonderry, NH 03053Off Market
- $448,5003 bd2 ba1.4k sqft20 Winding Pond Rd, Londonderry, NH 03053Off Market
- $407,9002 bd1 ba1.3k sqft30 Winterwood Dr, Londonderry, NH 03053Off Market
Nearby schools
GreatSchools rating
- 6/10Matthew Thornton Elementary SchoolGrades: 1-5Distance: 0.8 mi
- 5/10Londonderry Middle SchoolGrades: 6-8Distance: 1.3 mi
- 8/10Londonderry Senior High SchoolGrades: 9-12Distance: 1 mi
Get a cash offer in 3 minutes
Find out how much your home could sell for in as little as 3 minutes with a no-obligation cash offer.
Estimated market value
$460,600
Get a cash offer in 3 minutes
Find out how much your home could sell for in as little as 3 minutes with a no-obligation cash offer.
Estimated market value
$460,600
- New Hampshire
- Rockingham County
- Londonderry
- 03053
- 21 Winterwood Drive
Nearby cities
Nearby zip codes
Other Londonderry Topics
