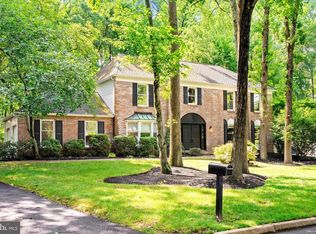
Stone-front colonial in Lawrenceville Green! This spacious 4-bedroom home offers charm, living space, and outdoor amenities. The main level features a formal living room and dining room, both accented by crown molding and a comfortable family room complete with a stunning stone fireplace and built-in bookcases. The heart of the home is the expansive eat-in kitchen with an additional fireplace, creating a warm and inviting space for everyday meals and gatherings alike. Upstairs, you'll find four generously sized bedrooms, including a spacious primary suite featuring a large walk-in closet and en-suite bath with a jacuzzi tub and shower. The basement is the perfect blend of finished and storage. The unfinished side houses all of the mechanicals, as well as an area for storage. The finished side has two rooms, one is a gym space with rubber flooring. The other bonus room can be a media room, craft space, play area, or whatever you decide. Step outside to enjoy peaceful summer evenings in the covered porch overlooking open space and your own private backyard retreat. The in-ground pool creates the perfect setting for entertaining, relaxing, and making lasting memories with family and friends. For added peace of mind, there is a Generac whole-house generator.. Located in one of Lawrenceville's most sought-after neighborhoods, this home offers the space, comfort, and lifestyle you've been waiting for. Don’t miss your chance to see this lovely Lawrenceville house. **Priced to reflect its as-is condition, this home offers a great opportunity for someone ready to make it their own.**
Under contract
Price cut: $160K (8/27)
$635,000
21 Winthrop Rd, Lawrence Township, NJ 08648
4beds
2,605sqft
Single Family Residence
Built in 1983
0.4 Acres Lot
$-- Zestimate®
$244/sqft
$-- HOA
What's special
In-ground poolPrivate backyard retreatLarge walk-in closetStunning stone fireplaceExpansive eat-in kitchenStone-front colonialComfortable family room
- 71 days
- 3,716
- 324
Likely to sell faster than
Zillow last checked:
Listing updated:
Listed by:
Laura Sawicki 609-874-0383,
Coldwell Banker Residential Brokerage - Princeton
Source: Bright MLS,MLS#: NJME2079214
Facts & features
Interior
Bedrooms & bathrooms
- Bedrooms: 4
- Bathrooms: 3
- Full bathrooms: 2
- 1/2 bathrooms: 1
- Main level bathrooms: 1
Basement
- Area: 0
Heating
- Forced Air, Natural Gas
Cooling
- Central Air, Electric
Appliances
- Included: Dryer, Refrigerator, Microwave, Washer, Oven/Range - Gas, Gas Water Heater
- Laundry: In Basement
Features
- Family Room Off Kitchen, Formal/Separate Dining Room, Primary Bath(s), Walk-In Closet(s), Bathroom - Tub Shower
- Basement: Partially Finished
- Number of fireplaces: 2
Interior area
- Total structure area: 2,605
- Total interior livable area: 2,605 sqft
- Finished area above ground: 2,605
- Finished area below ground: 0
Property
Parking
- Total spaces: 2
- Parking features: Garage Faces Side, Attached, Driveway
- Attached garage spaces: 2
- Has uncovered spaces: Yes
Accessibility
- Accessibility features: None
Features
- Levels: Two
- Stories: 2
- Patio & porch: Porch
- Has private pool: Yes
- Pool features: In Ground, Heated, Private
- Has spa: Yes
- Spa features: Bath
Lot
- Size: 0.4 Acres
Details
- Additional structures: Above Grade, Below Grade
- Parcel number: 070540100139
- Zoning: R-2A
- Special conditions: Standard
Construction
Type & style
- Home type: SingleFamily
- Architectural style: Colonial
- Property subtype: Single Family Residence
Materials
- Aluminum Siding, Stone
- Foundation: Block
Condition
- New construction: No
- Year built: 1983
Utilities & green energy
- Sewer: Public Sewer
- Water: Public
Community & HOA
Community
- Security: Security System
- Subdivision: Lawrenceville Gree
HOA
- Has HOA: No
Location
- Region: Lawrence Township
- Municipality: LAWRENCE TWP
Financial & listing details
- Price per square foot: $244/sqft
- Tax assessed value: $466,400
- Annual tax amount: $14,761
- Date on market: 7/10/2026
- Listing agreement: Exclusive Right To Sell
- Listing terms: Cash,Conventional
- Inclusions: Chest Freezer In Basement.
- Ownership: Fee Simple
Estimated market value
Not available
Estimated sales range
Not available
Not available
Price history
| Date | Event | Price |
|---|---|---|
| 9/8/2026 | Contingent | $635,000$244/sqft |
Source:  Bright MLS #NJME2079214 Report a problem Bright MLS #NJME2079214 Report a problem | ||
| 8/27/2026 | Price change | $635,000-20.1%$244/sqft |
Source: Bright MLS #NJME2079214 Report a problem | ||
| 7/20/2026 | Price change | $795,000-4.2%$305/sqft |
Source: Bright MLS #NJME2079214 Report a problem | ||
| 7/10/2026 | Listed for sale | $830,000+84.9%$319/sqft |
Source: Bright MLS #NJME2079214 Report a problem | ||
| 5/5/2004 | Sold | $449,000$172/sqft |
Source: Public Record Report a problem | ||
Public tax history
| Year | Property taxes | Tax assessment |
|---|---|---|
| 2025 | $14,449 | $466,400 |
| 2024 | $14,449 +3.9% | $466,400 |
| 2023 | $13,903 +1.3% | $466,400 |
| 2022 | $13,726 +1.4% | $466,400 |
| 2021 | $13,535 +1.3% | $466,400 |
| 2020 | $13,362 +2.3% | $466,400 |
| 2019 | $13,059 +0.5% | $466,400 |
| 2018 | $12,999 +1.5% | $466,400 |
| 2017 | $12,807 +2.8% | $466,400 |
| 2016 | $12,453 +1.9% | $466,400 |
| 2015 | $12,220 +11.3% | $466,400 |
| 2014 | $10,982 +4.2% | $466,400 +98.6% |
| 2013 | $10,540 +4.6% | $234,800 |
| 2012 | $10,078 +1.1% | $234,800 |
| 2011 | $9,965 +4.3% | $234,800 |
| 2010 | $9,554 +1.6% | $234,800 |
| 2009 | $9,404 +5.4% | $234,800 |
| 2008 | $8,922 +4.1% | $234,800 |
| 2007 | $8,570 | $234,800 |
| 2006 | -- | $234,800 |
| 2005 | -- | $234,800 |
| 2004 | $7,021 | $234,800 |
| 2003 | -- | $234,800 |
| 2002 | -- | $234,800 |
| 2001 | -- | $234,800 |
Find assessor info on the county website
Monthly payment
Est. payment
Payment breakdown
Explore the cost of this home by adjusting the details. Changes won't be saved.Climate risks
Neighborhood: 08648
Nearby schools
Schools provided by the listing agent
- District: Lawrence Township
Source: Bright MLS. This data may not be complete. We recommend contacting the local school district to confirm school assignments for this home.
- $752,000-- bd-- ba2.8k sqft19 Winthrop Rd, Lawrence Township, NJ 08648Off Market
- $754,4004 bd3 ba2.6k sqft23 Winthrop Rd, Lawrence Township, NJ 08648Off Market
- $804,0005 bd3 ba3.4k sqft20 Winthrop Rd, Lawrence Township, NJ 08648Off Market
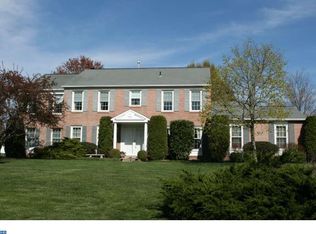
- $725,700-- bd-- ba2.7k sqft17 Winthrop Rd, Lawrence Township, NJ 08648Off Market
Similar homes
- $675,0005 bd3 ba2.1k sqft5 Penlaw Rd, Lawrence Township, NJ 08648For Sale
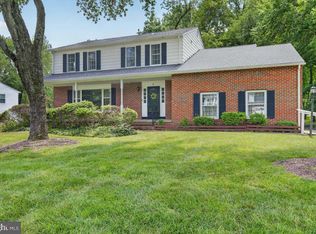
 MLS ID #NJME2081404, Susan Thompson, Corcoran Sawyer Smith - Pennington. Bright MLS
 - $749,0004 bd4 ba2.6k sqft28 Pine Knoll Dr, Lawrence Township, NJ 08648For Sale
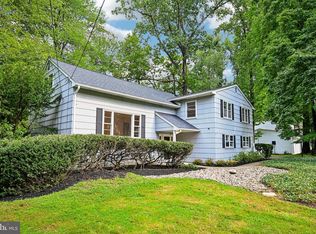 MLS ID #NJME2083104, Yael L Zakut, Compass New Jersey, LLC - Princeton. Bright MLS
 - $625,0004 bd3 ba1.7k sqft64 Fountayne Ln, Lawrence Township, NJ 08648For Sale
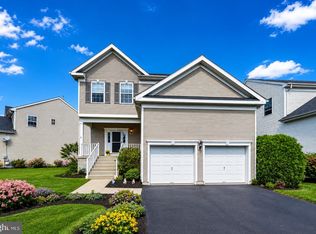 MLS ID #NJME2082660, William Chulamanis, Coldwell Banker Residential Brokerage - Princeton. Bright MLS
 - $825,0004 bd3 ba2.7k sqft4 Theresa Dr, Lawrence Township, NJ 08648For Sale
 MLS ID #NJME2078720, Beth Miller, BHHS Fox & Roach - Princeton. Bright MLS
 - $745,0004 bd3 ba2.4k sqft1575 Reed Rd, Pennington, NJ 08534For SaleMLS ID #NJME2083086, Elisabeth Kerr, Corcoran Sawyer Smith - Pennington. Bright MLS
- $534,9004 bd3 ba2.2k sqft118 Bull Run Rd, Ewing, NJ 08638For SaleMLS ID #NJME2077276, Angela Krukowski, Corcoran Sawyer Smith - Pennington. Bright MLS
- $629,9003 bd2 ba1.9k sqft6 Morningside Dr, Pennington, NJ 08534For SaleMLS ID #NJME2081464, Maggie Bagell Amira, Coldwell Banker Residential Brokerage-Princeton Jct. Bright MLS
- $659,0005 bd3 ba3.1k sqft23 Willis Dr, Ewing, NJ 08628For SaleMLS ID #NJME2077538, Karma Estaphanous, RE/MAX Select - Princeton. Bright MLS
- $739,0005 bd3 ba2.1k sqft14 Empress Ln, Lawrence Township, NJ 08648For SaleMLS ID #NJME2082108, Kristi Zoldi, Home Journey Realty. Bright MLS
- $625,0004 bd4 ba3.3k sqft22 Terrapin Ln, Hamilton, NJ 08619For SaleMLS ID #NJME2081534, Anthony Rosica, Keller Williams Premier. Bright MLS
- $874,9004 bd3 ba2.9k sqft39 Chicory Ln, Pennington, NJ 08534For SaleMLS ID #NJME2082694, Sita Philion, Redfin. Bright MLS
- $859,0004 bd3 ba2.4k sqft407 Denow Rd, Pennington, NJ 08534For SaleMLS ID #NJME2080766, Susan Thompson, Corcoran Sawyer Smith - Pennington. Bright MLS
- $589,9994 bd3 ba2.2k sqft486 Walker Ave, Ewing, NJ 08628For SaleMLS ID #NJME2079010, Uma Sogani, RE/MAX Select - Princeton. Bright MLS
- $459,9003 bd2 ba1.4k sqft66 Birchwood Knl, Lawrence Township, NJ 08648For SaleMLS ID #NJME2078610, Andy Adell, Compass New Jersey, LLC - Moorestown. Bright MLS
- $750,0004 bd4 ba2.4k sqft4273 Quakerbridge Rd, Princeton, NJ 08540For SaleMLS ID #NJME2079656, Anna Shulkina, RE/MAX Select - Princeton. Bright MLS
- $769,9004 bd3 ba2.6k sqft35 Dark Leaf Dr, Hamilton, NJ 08610For SaleMLS ID #NJME2083558, Linda LeMay-Kelly, Home Journey Realty. Bright MLS
- $698,0003 bd2 ba1.4k sqft340 Washington Crossing Pennington Rd, Titusville, NJ 08560For SaleMLS ID #NJME2081480, Anny Servellon, Smires & Associates. Bright MLS
- $579,9003 bd3 ba2.2k sqft272 Colt St, Pennington, NJ 08534For SaleMLS ID #NJME2078476, Amanda Botwood, Compass New Jersey, LLC - Princeton. Bright MLS
- $674,9003 bd2 ba1.6k sqft35 Blue Ridge Rd, Titusville, NJ 08560For SaleMLS ID #NJME2082910, Nicole Hunter, Keller Williams Real Estate - Newtown. Bright MLS
- $675,0004 bd3 ba3.4k sqft1 Bloomer Dr, Burlington, NJ 08016For SaleMLS ID #NJBL2120260, Melisa Anderson, Real Broker, LLC. Bright MLS
