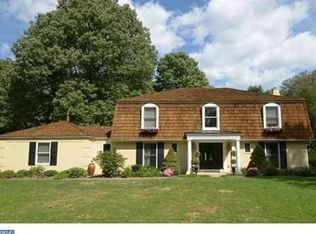
Welcome to an exceptional Villanova residence that seamlessly blends timeless Main Line elegance with resort-style outdoor living. As you approach this stately home along its circular driveway you start to feel that you are going to experience something special. This classic center-hall Colonial offers three levels of thoughtfully designed living space, featuring five bedrooms, four full bathrooms, and three powder rooms. A gracious entry foyer sets the tone for the home's refined interior, flanked by elegant formal living and dining rooms ideal for entertaining. The gourmet eat-in kitchen serves as the heart of the home, offering abundant workspace, premium finishes, and generous gathering areas. Adjacent living spaces include a comfortable family room/den with a beautiful fireplace, a private library/home office featuring a cozy fireplace, plenty of custom built in shelving and a wet bar to finish off the room. On the far side of the home off the formal living room, you will discover a sun-filled solarium that provides the perfect setting to relax and unwind. Upstairs, spacious bedrooms and well-appointed baths offer flexibility for a variety of lifestyle needs. The owner's suite provides a spacious bedroom with a beautiful and modern spa-like bathroom as well as the essential large walk-in closet. Down the hall you will come upon the nice sized middle bedroom and nicely updated hall bathroom. At the end of the second-floor hallway is a versatile and spacious bedroom suite complete with its own sitting room and en-suite full bathroom. This suite could serve perfectly as an in-law or au pair living space. The third floor offers two large bedrooms to either side of the home flanking a convenient full bathroom. The home's thoughtful floor plan truly provides both comfort and functionality throughout. Other features include a lovely, finished basement which adds even more space for a playroom or game and media room, a separate side entrance off the driveway which provides a mudroom space and interior hallway that leads to the main floor laundry room as well as access to your oversized attached two-car garage with ample additional storage space. If you are not already wowed by this remarkable residence, then step outside to discover a spectacular backyard retreat designed for year-round enjoyment. The expansive patio and outdoor grilling area create an ideal setting for dining and entertaining including a wonderful, covered area of the patio with motorized screen walls that retract to have the open air feel or a screened in option as well. A sparkling in-ground pool is complemented by a beautifully appointed pool house/cabana featuring a fireplace, wet bar, powder room, and outdoor shower. Enhancing the tranquil atmosphere of the enormous back yard is a picturesque koi pond, creating a private oasis surrounded by mature landscaping. This residence provides a premier Villanova location convenient to renowned shopping, dining, recreation, and transportation options all along the Main Line. A rare opportunity to own a distinguished property that combines classic architecture, luxurious amenities, and exceptional indoor-outdoor living.
Sold for $2,186,000
Zillow last checked:
Listing updated:
Bought with:
Mary Beth Hurtado, RS226234L
Compass RE
Source: Bright MLS,MLS#: PADE2117848
Price history
| Date | Event | Price |
|---|---|---|
| 8/27/2026 | Sold | $2,186,000-0.6%$389/sqft |
Source:  Bright MLS #PADE2117848 Report a problem Bright MLS #PADE2117848 Report a problem | ||
| 8/3/2026 | Pending sale | $2,200,000$391/sqft |
Source: Bright MLS #PADE2117848 Report a problem | ||
| 7/1/2026 | Contingent | $2,200,000$391/sqft |
Source: Bright MLS #PADE2117848 Report a problem | ||
| 6/24/2026 | Listed for sale | $2,200,000+158.8%$391/sqft |
Source: Bright MLS #PADE2117848 Report a problem | ||
| 3/2/1999 | Sold | $850,000+11.8%$151/sqft |
Source: Public Record Report a problem | ||
| 6/12/1996 | Sold | $760,000$135/sqft |
Source: Public Record Report a problem | ||
Get a cash offer in 3 minutes
Find out how much your home could sell for in as little as 3 minutes with a no-obligation cash offer.
Estimated market value
$2,185,900
