Surrounded by lush landscaping, this elegant Tudor in the desirable Ward School neighborhood combines timeless charm with contemporary features.Once inside the distinctive stone-arched entry, admire the classic foyer with its graceful staircase. Flow smoothly between rooms via arched doorways into the spacious step-down living room w/sculpted bas relief fireplace, elegant dining room, bright & versatile sunroom, inviting family room w/built-ins & exterior access.The stylish renovated kitchen includes newer cabinets, appliances, granite, greenhouse window & access to the deck-ideal for both al fresco dining and relaxation.Upstairs a dramatic domed ceiling highlights the 2nd floor landing leading to a serene primary suite w/a cozy window seat, ensuite bath, multiple closets & balcony revealing backyard views.Three more bedrooms,a full bath & convenient laundry complete this floor.The LL has a bonus room w/a full bath.Direct-entry to heated 2-car garage. Elegance,warmth and comfort await!
Sold for $2,600,000
$2,600,000
21 Woodchester Dr, Newton, MA 02467
4beds
3,568sqft
Single Family Residence
Built in 1935
9,520 Square Feet Lot
$2,626,200 Zestimate®
$729/sqft
$6,587 Estimated rent
Home value
$2,626,200
$2.42M - $2.86M
$6,587/mo
Zestimate® history
Owner options
List your home for rent
$6,587/mo
Rent Zestimate®
Find your next renter with Zillow Rental Manager. Plus, with online applications, you can quickly screen prospective tenants – for free.
$6,587/mo
Rent Zestimate®
Refinance and save
$16,382/mo
Est. payment
Refinancing to a lower rate could help reduce your monthly payments and save thousands over the life of the loan.
$16,382/mo
Est. payment
Explore your selling options
Work with a Zillow partner agent
Leverage their expertise and Zillow's premium Showcase listings to get your home seen by more buyers.
Get startedList with your own agent
Get your home in front of millions of buyers by listing it on Zillow.
Learn how to do itSell it yourself
Take full control of how buyers see your home on Zillow by listing For Sale by Owner (FSBO).
List your homeWhat's special
Sculpted bas relief fireplaceStone-arched entryClassic foyerInviting family roomElegant tudorRenovated kitchenBright and versatile sunroom
Zillow last checked:
Listing updated:
Listed by:
Ilene Solomon 617-702-6050,
Coldwell Banker Realty - Newton 617-969-2447,
Karyn Moffa 508-847-6368
Bought with:
Hanneman Gonzales Penney Gould
Compass
Source: MLS PIN,MLS#: 73367167
Facts & features
Interior
Bedrooms & bathrooms
- Bedrooms: 4
- Bathrooms: 4
- Full bathrooms: 3
- 1/2 bathrooms: 1
- Main level bathrooms: 1
Primary bedroom
- Features: Bathroom - Full, Cedar Closet(s), Closet, Closet/Cabinets - Custom Built, Flooring - Hardwood, Balcony / Deck, Deck - Exterior, Dressing Room, Exterior Access, Remodeled, Archway, Crown Molding, Window Seat
- Level: Second
- Area: 322
- Dimensions: 14 x 23
Bedroom 2
- Features: Closet, Flooring - Hardwood, Window(s) - Picture, Lighting - Overhead, Crown Molding
- Level: Second
- Area: 108
- Dimensions: 12 x 9
Bedroom 3
- Features: Closet, Flooring - Hardwood, Window(s) - Picture, Lighting - Sconce, Lighting - Overhead, Crown Molding
- Level: Second
- Area: 208
- Dimensions: 13 x 16
Bedroom 4
- Features: Closet, Flooring - Hardwood, Window(s) - Picture, Lighting - Sconce, Lighting - Overhead
- Level: Second
- Area: 180
- Dimensions: 12 x 15
Primary bathroom
- Features: Yes
Bathroom 1
- Features: Bathroom - Half, Flooring - Stone/Ceramic Tile, Countertops - Upgraded, Double Vanity, Remodeled, Lighting - Pendant
- Level: Main,First
- Area: 30
- Dimensions: 5 x 6
Bathroom 2
- Features: Bathroom - Full, Bathroom - Tiled With Shower Stall, Flooring - Stone/Ceramic Tile, Lighting - Sconce, Pedestal Sink
- Level: Second
- Area: 49
- Dimensions: 7 x 7
Bathroom 3
- Features: Bathroom - Full, Bathroom - Tiled With Tub & Shower, Closet - Linen, Flooring - Stone/Ceramic Tile, Lighting - Sconce, Pedestal Sink
- Level: Second
- Area: 60
- Dimensions: 6 x 10
Dining room
- Features: Flooring - Hardwood, Window(s) - Picture, Recessed Lighting, Lighting - Sconce, Archway
- Level: First
- Area: 238
- Dimensions: 14 x 17
Family room
- Features: Closet/Cabinets - Custom Built, Flooring - Hardwood, Balcony - Exterior, French Doors, Deck - Exterior, Exterior Access, Recessed Lighting, Remodeled, Archway
- Level: First
- Area: 273
- Dimensions: 21 x 13
Kitchen
- Features: Skylight, Closet/Cabinets - Custom Built, Flooring - Hardwood, Window(s) - Bay/Bow/Box, Dining Area, Pantry, Countertops - Stone/Granite/Solid, Deck - Exterior, Exterior Access, Open Floorplan, Recessed Lighting, Remodeled, Stainless Steel Appliances, Gas Stove, Peninsula, Lighting - Pendant, Half Vaulted Ceiling(s)
- Level: First
- Area: 221
- Dimensions: 13 x 17
Living room
- Features: Flooring - Hardwood, French Doors, Recessed Lighting, Sunken, Lighting - Sconce, Archway, Crown Molding
- Level: First
- Area: 322
- Dimensions: 14 x 23
Heating
- Forced Air, Natural Gas, Electric, Fireplace
Cooling
- Central Air
Appliances
- Included: Gas Water Heater, Water Heater, Oven, Dishwasher, Disposal, Trash Compactor, Microwave, Range, Refrigerator, Washer, Dryer, Range Hood, Plumbed For Ice Maker
- Laundry: Gas Dryer Hookup, Washer Hookup, Second Floor
Features
- Bathroom - Full, Bathroom - With Shower Stall, Lighting - Overhead, Pedestal Sink, Recessed Lighting, Sunken, Archway, Open Floorplan, Crown Molding, Closet - Double, Closet/Cabinets - Custom Built, Tray Ceiling(s), Bathroom, Sun Room, Entry Hall, Bonus Room, Internet Available - Unknown
- Flooring: Tile, Carpet, Marble, Hardwood, Flooring - Stone/Ceramic Tile, Flooring - Hardwood, Flooring - Marble, Flooring - Wall to Wall Carpet
- Doors: French Doors
- Windows: Picture, Storm Window(s), Screens
- Basement: Full,Partially Finished,Walk-Out Access,Interior Entry,Garage Access,Concrete
- Number of fireplaces: 2
- Fireplace features: Living Room
Interior area
- Total structure area: 3,568
- Total interior livable area: 3,568 sqft
- Finished area above ground: 2,722
- Finished area below ground: 846
Property
Parking
- Total spaces: 5
- Parking features: Under, Garage Door Opener, Heated Garage, Storage, Off Street, Paved
- Attached garage spaces: 2
- Uncovered spaces: 3
Features
- Patio & porch: Deck - Composite
- Exterior features: Deck - Composite, Rain Gutters, Professional Landscaping, Sprinkler System, Decorative Lighting, Screens, Stone Wall
- Frontage length: 85.00
Lot
- Size: 9,520 Square Feet
- Features: Wooded, Easements, Gentle Sloping
Details
- Parcel number: S:63 B:005 L:0008,699299
- Zoning: SR2
Construction
Type & style
- Home type: SingleFamily
- Architectural style: Tudor
- Property subtype: Single Family Residence
Materials
- Frame
- Foundation: Concrete Perimeter
- Roof: Slate
Condition
- Remodeled
- Year built: 1935
Utilities & green energy
- Electric: 200+ Amp Service
- Sewer: Public Sewer
- Water: Public
- Utilities for property: for Gas Range, for Electric Oven, for Gas Dryer, Washer Hookup, Icemaker Connection
Green energy
- Energy efficient items: Thermostat
Community & HOA
Community
- Features: Public Transportation, Shopping, Tennis Court(s), Park, Golf, Medical Facility, Conservation Area, Highway Access, House of Worship, Private School, Public School, T-Station, University
- Security: Security System
HOA
- Has HOA: No
Location
- Region: Newton
Financial & listing details
- Price per square foot: $729/sqft
- Tax assessed value: $2,095,400
- Annual tax amount: $20,535
- Date on market: 1/13/2026
Price history
| Date | Event | Price |
|---|---|---|
| 6/12/2025 | Sold | $2,600,000+10.7%$729/sqft |
Source: MLS PIN #73367167 Report a problem | ||
| 5/6/2025 | Contingent | $2,349,000$658/sqft |
Source: MLS PIN #73367167 Report a problem | ||
| 4/30/2025 | Listed for sale | $2,349,000$658/sqft |
Source: MLS PIN #73367167 Report a problem | ||
Public tax history
| Year | Property taxes | Tax assessment |
|---|---|---|
| 2025 | $20,535 +3.4% | $2,095,400 +3% |
| 2024 | $19,856 +4.7% | $2,034,400 +9.2% |
| 2023 | $18,963 +4.5% | $1,862,800 +8% |
| 2022 | $18,145 +3.6% | $1,724,800 +6% |
| 2021 | $17,509 +3.1% | $1,627,200 |
| 2020 | $16,988 +2.9% | $1,627,200 +3% |
| 2019 | $16,509 +3.5% | $1,579,800 +7.1% |
| 2018 | $15,955 +3.1% | $1,474,600 +6% |
| 2017 | $15,469 +4.6% | $1,391,100 +7% |
| 2016 | $14,795 +4.9% | $1,300,100 +7% |
| 2015 | $14,106 +1% | $1,215,000 +5.5% |
| 2014 | $13,965 +5.5% | $1,152,200 |
| 2013 | $13,239 +2.9% | $1,152,200 |
| 2012 | $12,870 +4.9% | $1,152,200 +2.4% |
| 2011 | $12,267 +2.6% | $1,125,400 -2% |
| 2010 | $11,955 +2.4% | $1,148,400 -2% |
| 2009 | $11,671 +2.7% | $1,171,800 |
| 2008 | $11,366 +0% | $1,171,800 -3.8% |
| 2007 | $11,365 +2.7% | $1,218,100 +3% |
| 2006 | $11,069 +3.7% | $1,182,600 +5% |
| 2005 | $10,677 +0.3% | $1,126,300 +8% |
| 2004 | $10,640 +4.6% | $1,043,100 +12% |
| 2003 | $10,170 +9.9% | $931,300 |
| 2002 | $9,257 +10.3% | $931,300 +33.8% |
| 2000 | $8,395 -0.2% | $696,100 +4.7% |
| 1999 | $8,412 | $665,000 |
Find assessor info on the county website
Neighborhood: 02467
Nearby homes
- $2,520,5003 bd4 ba3.4k sqft29 Woodchester Dr, Newton, MA 02467Off Market

- $2,043,1004 bd3 ba3.1k sqft87 Woodlawn Dr, Newton, MA 02467Off Market

- $4,302,4005 bd6 ba5.2k sqft20 Woodchester Dr, Newton, MA 02467Off Market
- $4,531,7006 bd6 ba6k sqft20 Woodchester Dr, Chestnut Hill, MA 02467Off Market
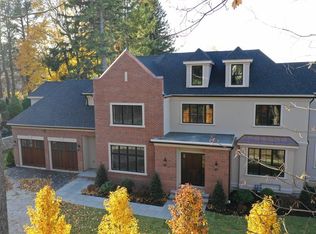
- $5,753,7006 bd7 ba7k sqft7 Woodchester Dr, Newton, MA 02467Off Market
- $1,981,0003 bd3 ba2.8k sqft93 Woodlawn Dr, Newton, MA 02467Off Market
- $2,338,8004 bd2 ba3.1k sqft37 Woodchester Dr, Newton, MA 02467Off Market
- $2,108,2003 bd2 ba1.6k sqft81 Woodlawn Dr, Newton, MA 02467Off Market
Nearby schools
GreatSchools rating
- 8/10Ward Elementary SchoolGrades: K-5Distance: 0.2 mi
- 9/10Bigelow Middle SchoolGrades: 6-8Distance: 1.1 mi
- 10/10Newton North High SchoolGrades: 9-12Distance: 1.6 mi
Schools provided by the listing agent
- Elementary: Ward
- Middle: Bigelow
- High: Newton North
Source: MLS PIN. This data may not be complete. We recommend contacting the local school district to confirm school assignments for this home.
Get a cash offer in 3 minutes
Find out how much your home could sell for in as little as 3 minutes with a no-obligation cash offer.
Estimated market value
$2,626,200
Get a cash offer in 3 minutes
Find out how much your home could sell for in as little as 3 minutes with a no-obligation cash offer.
Estimated market value
$2,626,200
- Massachusetts
- Middlesex County
- Newton
- 02467
- 21 Woodchester Dr
Nearby cities
Nearby neighborhoods
Nearby zip codes
Other Newton Topics
