Discover modern mountain living in this brand-new home in Marion! Just minutes from downtown, enjoy local favorites like Ingenious Coffee Roasters, Mica Town Brewing, and Main Street’s dining scene. Outdoor lovers will appreciate nearby Tom’s Creek Falls, the Catawba Greenway and the Blue Ridge Parkway. Inside, an open floor plan bathed in warm natural light is perfect for entertaining. The spacious primary suite features a walk-in closet and a luxurious bath with dual vanity and custom tile shower. Luxury vinyl plank flooring flows throughout, complementing a chef’s kitchen with stainless steel appliances, granite counters, soft-close cabinets, under-cabinet lighting, and an island ideal for casual dining. Step onto the spacious deck and savor the mountain air. This home is ideal as a full-time residence, relaxing retreat, or investment opportunity. Experience new construction comfort surrounded by small-town charm and outdoor adventure. Potentially up to $2,500 in closing credit.*
Closed
$311,000
21 Woodchuck Ln, Marion, NC 28752
3beds
1,484sqft
Single Family Residence
Built in 2026
1.18 Acres Lot
$311,100 Zestimate®
$210/sqft
$2,003 Estimated rent
Home value
$311,100
Estimated sales range
Not available
$2,003/mo
Zestimate® history
Owner options
List your home for rent
$2,003/mo
Rent Zestimate®
Find your next renter with Zillow Rental Manager. Plus, with online applications, you can quickly screen prospective tenants – for free.
$2,003/mo
Rent Zestimate®
Refinance and save
$1,851/mo
Est. payment
Refinancing to a lower rate could help reduce your monthly payments and save thousands over the life of the loan.
$1,851/mo
Est. payment
Explore your selling options
Work with a Zillow partner agent
Leverage their expertise and Zillow's premium Showcase listings to get your home seen by more buyers.
Get startedList with your own agent
Get your home in front of millions of buyers by listing it on Zillow.
Learn how to do itSell it yourself
Take full control of how buyers see your home on Zillow by listing For Sale by Owner (FSBO).
List your homeWhat's special
Spacious deckCustom tile showerGranite countersLuxury vinyl plank flooringUnder-cabinet lightingSpacious primary suiteWalk-in closet
Zillow last checked:
Listing updated:
Listed by:
Scott Angelo sales@2020builders.net,
EXP Realty LLC
Bought with:
Holly Hoilman
Tree House Mountain Realty,Inc
Source: Canopy MLS as distributed by MLS GRID,MLS#: 4359922
Facts & features
Interior
Bedrooms & bathrooms
- Bedrooms: 3
- Bathrooms: 2
- Full bathrooms: 2
- Main level bedrooms: 3
Primary bedroom
- Level: Main
Bedroom s
- Level: Main
Bedroom s
- Level: Main
Bathroom full
- Level: Main
Bathroom full
- Level: Main
Dining area
- Level: Main
Kitchen
- Level: Main
Laundry
- Level: Main
Living room
- Level: Main
Heating
- Heat Pump
Cooling
- Ceiling Fan(s), Central Air, Heat Pump
Appliances
- Included: Dishwasher, Disposal, Electric Range, Electric Water Heater, Microwave, Plumbed For Ice Maker, Refrigerator
- Laundry: Laundry Room, Main Level
Features
- Kitchen Island, Open Floorplan, Walk-In Closet(s)
- Flooring: Tile, Vinyl
- Has basement: No
Interior area
- Total structure area: 1,484
- Total interior livable area: 1,484 sqft
- Finished area above ground: 1,484
- Finished area below ground: 0
Property
Parking
- Parking features: Driveway
- Has uncovered spaces: Yes
Features
- Levels: One
- Stories: 1
- Patio & porch: Covered, Deck, Front Porch
Lot
- Size: 1.18 Acres
Details
- Parcel number: 171104618840
- Zoning: OU
- Special conditions: Standard
Construction
Type & style
- Home type: SingleFamily
- Architectural style: Traditional
- Property subtype: Single Family Residence
Materials
- Vinyl
- Foundation: Crawl Space
Condition
- New construction: Yes
- Year built: 2026
Details
- Builder model: Balsam Knob
- Builder name: 2020 Builders LLC
Utilities & green energy
- Sewer: Septic Installed
- Water: Well
Community & HOA
Community
- Subdivision: Haven Heights
Location
- Region: Marion
- Elevation: 2000 Feet
Financial & listing details
- Price per square foot: $210/sqft
- Tax assessed value: $17,500
- Date on market: 4/14/2026
- Listing terms: Cash,Conventional,FHA,USDA Loan,VA Loan
- Road surface type: Gravel
Price history
| Date | Event | Price |
|---|---|---|
| 6/3/2026 | Sold | $311,000-2.8%$210/sqft |
Source:  Canopy MLS as distributed by MLS GRID #4359922 Report a problem Canopy MLS as distributed by MLS GRID #4359922 Report a problem | ||
| 4/14/2026 | Contingent | $319,900$216/sqft |
Source: eXp Realty #4359922 Report a problem | ||
| 4/14/2026 | Listed for sale | $319,900$216/sqft |
Source: Canopy MLS as distributed by MLS GRID #4359922 Report a problem | ||
Public tax history
Tax history is unavailable.
Neighborhood: 28752
Nearby homes
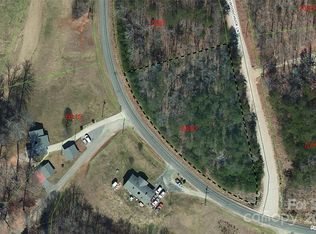
- $32,0001.18 Acres0 Woodchuck Ln #18, Marion, NC 28752Sold
- $285,000-- bd-- ba896 sqft22 Woodchuck Ln, Marion, NC 28752Off Market
- $171,7003 bd1 ba1.2k sqft239 Foxwood Dr, Marion, NC 28752Off Market
- $23,000-- bd-- ba-- sqft239 Foxwood Dr, Marion, NC 28752Off Market
- $5003 bd1 ba1.2k sqft213 Foxwood Dr, Marion, NC 28752Sold
- $180,1003 bd2 ba1.2k sqft323 Foxwood Dr, Marion, NC 28752Off Market
- $171,2003 bd2 ba1k sqft112 Foxwood Dr, Marion, NC 28752Off Market
- $277,9002 bd2 ba1.1k sqft135 Foxwood Dr, Marion, NC 28752Off Market
Nearby schools
GreatSchools rating
- 8/10Eastfield Elementary SchoolGrades: PK-5Distance: 1.3 mi
- 6/10East McDowell Junior High SchoolGrades: 6-8Distance: 1.7 mi
- 10/10McDowell Early CollegeGrades: 9-12Distance: 1.1 mi
Schools provided by the listing agent
- Elementary: Glenwood
- Middle: East Middle
- High: McDowell
Source: Canopy MLS as distributed by MLS GRID. This data may not be complete. We recommend contacting the local school district to confirm school assignments for this home.


Get pre-qualified for a loan
At Zillow Home Loans, we can pre-qualify you in as little as 5 minutes with no impact to your credit score.An equal housing lender. NMLS #10287.
- North Carolina
- McDowell County
- Marion
- 28752
- 21 Woodchuck Ln
Nearby cities
Nearby neighborhoods
Nearby zip codes
Other Marion Topics
