Skip main navigation
Sold for $1,800,022
  • $1,800,022

    21 Woodchuck Lane, Wilton, CT 06897

    4beds
    5,930sqft
    Single Family Residence
    Built in 2004
    1.07 Acres Lot
    $2,253,000 Zestimate®
    $304/sqft
    $16,000 Estimated rent

    Home value

    $2,253,000

    $2.10M - $2.43M

    $16,000/mo

    Zestimate® history
    Loading
    Loading...

    Owner options

    List your home for rent

    $16,000/mo

    Rent Zestimate®

    Find your next renter with Zillow Rental Manager. Plus, with online applications, you can quickly screen prospective tenants – for free.

    Learn more

    $16,000/mo

    Rent Zestimate®

    Refinance and save

    $10,145/mo

    Est. payment

    Refinancing to a lower rate could help reduce your monthly payments and save thousands over the life of the loan.

    See today's rates

    $10,145/mo

    Est. payment

    Explore your selling options

    Work with a Zillow partner agent

    Leverage their expertise and Zillow's premium Showcase listings to get your home seen by more buyers.

    Get started

    List with your own agent

    Get your home in front of millions of buyers by listing it on Zillow.

    Learn how to do it

    Sell it yourself

    Take full control of how buyers see your home on Zillow by listing For Sale by Owner (FSBO).

    List your home

    What's special

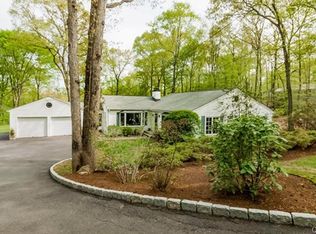
    Stylish, sophisticated stone and shingle Colonial nestled privately at the end of a South Wilton cul-de-sac bordering Bradley Park with 82 acres to hike and explore nature. This stunning home, built by respected Tomas Builders, offers an outstanding commuting location and exudes curb appeal with a welcoming front porch, handsome stone fa?ade and shed dormers on the finished third floor. Step into the two-story Foyer & feel the balance of Formal Dining & Living Rooms to either side & Family Rm w/ handsome fieldstone fireplace & french doors to the expansive stone patio. An open floor plan leads to the Chef's Kitchen w/ large center island, high-end SS appliances (Subzero, double Wolf ovens, Thermador Professional gas stove top), Butler's Pantry w/ wine cooler & plenty of storage. Bright Breakfast Rm w/ french doors opens to the stone patio & back yard. Easy working from home in the light-filled office w/ its own private terrace. Two staircases to upper stories add convenience. Primary Suite boasts soothing gas fireplace, sitting area, large bathroom & walk-in closet. Down the hall, other BRs, one en-suite & others w/ Jack & Jill, Laundry Rm & desk/study area are located. Oversized Rec/Playroom with lots of windows, closets & space to use as one pleases. Spacious third floor is a HUGE bonus with study, gym & half bath. Not to be missed is the LL customized Music Rm, waiting for one's own touches! ENJOY living so close to Wilton's top-reated schools, dining, shopping, highways!

    Zillow last checked:

    Listing updated:

    Listed by:

    Dianne dewitt 203-820-8864,

    Berkshire Hathaway NE Prop. 203-762-8331

    Bought with:

    Melissa Montagno, RES.0816116

    Higgins Group Real Estate

    Co-Buyer Agent: Julie Vanderblue

    Higgins Group Real Estate

    Source: Smart MLS,MLS#: 170610520MLS Logo

    Facts & features

    Interior

    Bedrooms & bathrooms
    • Bedrooms: 4
    • Bathrooms: 6
    • Full bathrooms: 3
    • 1/2 bathrooms: 3
    Primary bedroom
    • Features: Bay/Bow Window, High Ceilings, Gas Log Fireplace, Full Bath, Walk-In Closet(s), Hardwood Floor
    • Level: Upper
    Bedroom
    • Features: Full Bath, Hardwood Floor
    • Level: Upper
    Bedroom
    • Features: Jack & Jill Bath, Tub w/Shower, Hardwood Floor
    • Level: Upper
    Bedroom
    • Features: Jack & Jill Bath, Hardwood Floor
    • Level: Upper
    Bathroom
    • Features: Granite Counters, Double-Sink, Tub w/Shower, Tile Floor
    • Level: Upper
    Dining room
    • Features: High Ceilings, Dry Bar, Hardwood Floor
    • Level: Main
    Family room
    • Features: High Ceilings, Built-in Features, Fireplace, French Doors, Hardwood Floor
    • Level: Main
    Kitchen
    • Features: High Ceilings, Granite Counters, Dining Area, Kitchen Island, Pantry, Hardwood Floor
    • Level: Main
    Living room
    • Features: Bay/Bow Window, High Ceilings, Fireplace, Hardwood Floor
    • Level: Main
    Media room
    • Features: Wall/Wall Carpet
    • Level: Lower
    Office
    • Features: Sliders, Hardwood Floor
    • Level: Main
    Rec play room
    • Features: High Ceilings, Vaulted Ceiling(s), Built-in Features, Ceiling Fan(s), Walk-In Closet(s), Hardwood Floor
    • Level: Upper
    Study
    • Features: Bookcases, Dry Bar, Half Bath, Studio, Hardwood Floor
    • Level: Third,Other
    Heating
    • Forced Air, Zoned, Oil
    Cooling
    • Central Air
    Appliances
    • Included: Gas Cooktop, Oven, Microwave, Range Hood, Subzero, Dishwasher, Washer, Dryer, Wine Cooler, Water Heater
    • Laundry: Upper Level, Mud Room
    Features
    • Sound System, Wired for Data, Central Vacuum, Open Floorplan, Entrance Foyer
    • Doors: French Doors
    • Windows: Thermopane Windows
    • Basement: Full,Partially Finished,Heated,Cooled,Interior Entry,Storage Space
    • Attic: Walk-up,Finished,Heated
    • Number of fireplaces: 3
    Interior area
    • Total structure area: 5,930
    • Total interior livable area: 5,930 sqft
    • Finished area above ground: 5,437
    • Finished area below ground: 493

    Property

    Parking
    • Total spaces: 3
    • Parking features: Attached, Paved, Garage Door Opener, Private
    • Attached garage spaces: 3
    • Has uncovered spaces: Yes
    Features
    • Patio & porch: Patio, Porch
    • Exterior features: Rain Gutters, Lighting, Stone Wall, Underground Sprinkler
    • Fencing: Stone
    Lot
    • Size: 1.07 Acres
    • Features: Cul-De-Sac, Borders Open Space, Level, Few Trees, Landscaped
    Details
    • Parcel number: 1926876
    • Zoning: R-1
    • Other equipment: Generator

    Construction

    Type & style
    • Home type: SingleFamily
    • Architectural style: Colonial
    • Property subtype: Single Family Residence
    Materials
    • Shingle Siding, Stone, Wood Siding
    • Foundation: Concrete Perimeter
    • Roof: Asphalt
    Condition
    • New construction: No
    • Year built: 2004

    Utilities & green energy

    • Sewer: Septic Tank
    • Water: Well
    Green energy
    • Energy efficient items: Thermostat, Windows

    Community & neighborhood

    Security
    • Security features: Security System
    Community
    • Community features: Health Club, Library, Medical Facilities, Park, Public Rec Facilities, Near Public Transport, Shopping/Mall, Tennis Court(s)
    Location
    • Region: Wilton
    • Subdivision: South Wilton

    Price history

    DateEventPrice
    1/26/2024Sold$1,800,022+5.9%$304/sqft
    Source: Smart MLS #170610520 Report a problem
    1/3/2024Pending sale$1,699,000$287/sqft
    Source: Smart MLS #170610520 Report a problem
    12/13/2023Contingent$1,699,000$287/sqft
    Source: Smart MLS #170610520 Report a problem
    11/24/2023Listed for sale$1,699,000+142.7%$287/sqft
    Source: Smart MLS #170610520 Report a problem
    4/11/2005Sold$700,000-50%$118/sqft
    Source: Public Record Report a problem
    1/23/2004Sold$1,399,000+220.1%$236/sqft
    Source: Smart MLS #98168537 Report a problem
    6/11/2003Sold$437,000+63.4%$74/sqft
    Source: Public Record Report a problem
    10/21/1997Sold$267,500$45/sqft
    Source: Smart MLS #97024370 Report a problem

    Public tax history

    YearProperty taxesTax assessment
    2025$27,855 +2%$1,141,140
    2024$27,319 +4%$1,141,140 +27.1%
    2023$26,280 +3.6%$898,170
    2022$25,355 +1.3%$898,170
    2021$25,032 +1.5%$898,170
    2020$24,664 -3.8%$898,170
    2019$25,634 +1.7%$898,170 +0.4%
    2018$25,217 +1.5%$894,530
    2017$24,841 +1.6%$894,530
    2016$24,456 +1.9%$894,530
    2015$24,000 +1.2%$894,530
    2014$23,714 +2%$894,530
    2013$23,249 -4%$894,530 -22.2%
    2012$24,210 +1%$1,150,100
    2011$23,980 +3.4%$1,150,100
    2010$23,186 +5.7%$1,150,100 +2.6%
    2009$21,942 +6.7%$1,120,630 +5.3%
    2008$20,558 -4.2%$1,064,630 +20.2%
    2007$21,469 +3.6%$886,060
    2006$20,725 +3.7%$886,060
    2005$19,981 +131.2%$886,060 +120.2%
    2004$8,643 +47.4%$402,360 +38%
    2003$5,862 +18.2%$291,620 +65.2%
    2001$4,961 +8.5%$176,500 0%
    2000$4,574 +7.6%$176,540
    1999$4,251 $176,540

    Find assessor info on the county website

    Neighborhood: 06897

    Nearby schools

    GreatSchools rating
    Schools provided by the listing agent
    • Elementary: Miller-Driscoll
    • Middle: Middlebrook,Cider Mill
    • High: Wilton

    Source: Smart MLS. This data may not be complete. We recommend contacting the local school district to confirm school assignments for this home.

    Get pre-qualified for a loan
    At Zillow Home Loans, we can pre-qualify you in as little as 5 minutes with no impact to your credit score.

    An equal housing lender. NMLS #10287.

    Sell for more on Zillow
    Get a Zillow Showcase℠ listing at no additional cost and you could sell for .
    $2,253,000
    2% more
    +$45,060
    With Zillow Showcase(estimated)
    $2,298,060