“***Offer Deadline- Multiple Offers in hand - Highest & Best due Tuesday March 19, at 12:00noon. Follow offer instructions on MLS***”This beautiful home is located in a peaceful neighborhood in the historic town of Middleboro. The main level features hardwood floors and an eat-in kitchen which opens to a large deck that overlooks the spacious, professionally landscaped lawn. The three well-sized BR's are all newly carpeted and offer plenty of natural light. You will love the open floor plan on the lower level featuring an office space, entertainment area, gas fireplace, a utility room, and a full bathroom with laundry room. The lower level slider opens to a large patio perfect to enjoy the nice weather on. The large backyard is equipped with an irrigation system & perfect for outdoor gatherings w/plenty of space for a barbecue, outdoor games, or sit around the built-in fire pit. Exterior 50amp outlet. Conveniently located to shopping, local shops, restaurants, schools, commuter rail.
Sold for $577,000
$577,000
21 Woodlawn St, Middleboro, MA 02346
3beds
1,757sqft
Single Family Residence
Built in 2012
0.51 Acres Lot
$628,200 Zestimate®
$328/sqft
$4,014 Estimated rent
Home value
$628,200
$597,000 - $660,000
$4,014/mo
Zestimate® history
Owner options
List your home for rent
$4,014/mo
Rent Zestimate®
Find your next renter with Zillow Rental Manager. Plus, with online applications, you can quickly screen prospective tenants – for free.
$4,014/mo
Rent Zestimate®
Refinance and save
$3,659/mo
Est. payment
Refinancing to a lower rate could help reduce your monthly payments and save thousands over the life of the loan.
$3,659/mo
Est. payment
Explore your selling options
Work with a Zillow partner agent
Leverage their expertise and Zillow's premium Showcase listings to get your home seen by more buyers.
Get startedList with your own agent
Get your home in front of millions of buyers by listing it on Zillow.
Learn how to do itSell it yourself
Take full control of how buyers see your home on Zillow by listing For Sale by Owner (FSBO).
List your homeWhat's special
Gas fireplaceLarge deckOffice spaceLaundry roomLarge patioFire pitEntertainment area
Zillow last checked:
Listing updated:
Listed by:
Derek Greene 860-560-1006,
The Greene Realty Group 860-560-1006
Bought with:
Edward Gaeta
eXp Realty
Source: MLS PIN,MLS#: 73207460
Facts & features
Interior
Bedrooms & bathrooms
- Bedrooms: 3
- Bathrooms: 2
- Full bathrooms: 2
Primary bedroom
- Features: Closet, Flooring - Wall to Wall Carpet
- Level: First
Bedroom 2
- Features: Closet, Flooring - Wall to Wall Carpet
- Level: First
Bedroom 3
- Features: Closet, Flooring - Wall to Wall Carpet
- Level: First
Bathroom 1
- Features: Bathroom - Full, Bathroom - With Tub & Shower, Flooring - Stone/Ceramic Tile, Countertops - Stone/Granite/Solid
- Level: First
Bathroom 2
- Features: Bathroom - Full, Bathroom - With Shower Stall, Countertops - Stone/Granite/Solid, Dryer Hookup - Electric, Washer Hookup
- Level: Basement
Dining room
- Features: Flooring - Hardwood, Deck - Exterior, Slider
- Level: First
Family room
- Features: Flooring - Laminate, Exterior Access, Open Floorplan, Recessed Lighting, Slider
- Level: Basement
Kitchen
- Features: Flooring - Hardwood, Dining Area, Countertops - Stone/Granite/Solid, Slider, Stainless Steel Appliances
- Level: First
Living room
- Features: Flooring - Hardwood, Window(s) - Bay/Bow/Box
- Level: First
Heating
- Forced Air, Natural Gas
Cooling
- Central Air
Appliances
- Included: Electric Water Heater, Range, Dishwasher, Microwave, Refrigerator, Washer, Dryer
- Laundry: Bathroom - Full, Electric Dryer Hookup, Washer Hookup, In Basement
Features
- Flooring: Carpet, Hardwood, Wood Laminate
- Basement: Full,Finished,Walk-Out Access
- Number of fireplaces: 1
- Fireplace features: Family Room
Interior area
- Total structure area: 1,757
- Total interior livable area: 1,757 sqft
Property
Parking
- Total spaces: 4
- Parking features: Paved Drive, Off Street
- Uncovered spaces: 4
Features
- Patio & porch: Deck - Wood, Patio
- Exterior features: Deck - Wood, Patio, Rain Gutters, Hot Tub/Spa, Professional Landscaping, Sprinkler System
- Has spa: Yes
- Spa features: Private
Lot
- Size: 0.51 Acres
Details
- Parcel number: M:00065 L:1456 U:0000,3555340
- Zoning: RES
Construction
Type & style
- Home type: SingleFamily
- Architectural style: Raised Ranch
- Property subtype: Single Family Residence
Materials
- Frame
- Foundation: Concrete Perimeter
Condition
- Year built: 2012
Utilities & green energy
- Electric: 100 Amp Service
- Sewer: Private Sewer
- Water: Public
- Utilities for property: for Gas Range, for Electric Dryer, Washer Hookup
Community & HOA
Community
- Features: Public Transportation, Shopping, Pool, Tennis Court(s), Park, Walk/Jog Trails, Stable(s), Medical Facility, Laundromat, Bike Path, Highway Access, House of Worship, Private School, Public School, T-Station, University
HOA
- Has HOA: No
Location
- Region: Middleboro
Financial & listing details
- Price per square foot: $328/sqft
- Tax assessed value: $496,000
- Annual tax amount: $6,715
- Date on market: 1/9/2026
- Exclusions: All Personal Items Including Tvs And Surround Sound
- Road surface type: Paved
Price history
| Date | Event | Price |
|---|---|---|
| 5/30/2024 | Sold | $577,000+7.1%$328/sqft |
Source: MLS PIN #73207460 Report a problem | ||
| 3/20/2024 | Contingent | $539,000$307/sqft |
Source: MLS PIN #73207460 Report a problem | ||
| 3/11/2024 | Listed for sale | $539,000+7.8%$307/sqft |
Source: MLS PIN #73207460 Report a problem | ||
| 5/28/2023 | Listing removed | $500,000$285/sqft |
Source: MLS PIN #73116278 Report a problem | ||
| 5/27/2023 | Listed for sale | $500,000+76.7%$285/sqft |
Source: MLS PIN #73116278 Report a problem | ||
| 12/6/2012 | Sold | $283,000-0.7%$161/sqft |
Source: Public Record Report a problem | ||
| 10/1/2012 | Listed for sale | $285,000+2.2%$162/sqft |
Source: Uptown REALTORS�, LLC #71435389 Report a problem | ||
| 6/7/2012 | Sold | $279,000+193.7%$159/sqft |
Source: Public Record Report a problem | ||
| 12/15/2011 | Sold | $95,000-26.9%$54/sqft |
Source: Public Record Report a problem | ||
| 11/10/2011 | Price change | $129,900-13.3%$74/sqft |
Source: CENTURY 21 Marella Realty #71302275 Report a problem | ||
| 10/21/2011 | Listed for sale | $149,900$85/sqft |
Source: Century 21 Marella Realty #71302275 Report a problem | ||
Public tax history
| Year | Property taxes | Tax assessment |
|---|---|---|
| 2025 | $7,274 +8.1% | $542,400 +9.2% |
| 2024 | $6,728 +2.9% | $496,900 +8.2% |
| 2023 | $6,539 +7.6% | $459,200 +16.2% |
| 2022 | $6,078 +4.4% | $395,200 +10.5% |
| 2021 | $5,821 +5% | $357,800 +2.5% |
| 2020 | $5,542 +4.4% | $349,000 +1.8% |
| 2019 | $5,308 +16.3% | $342,900 +17.2% |
| 2018 | $4,565 +2.4% | $292,600 +3.5% |
| 2017 | $4,460 +6.3% | $282,800 +7.3% |
| 2016 | $4,195 +1.7% | $263,500 +0.8% |
| 2015 | $4,126 +2.7% | $261,500 +1.6% |
| 2014 | $4,017 | $257,500 |
| 2013 | -- | -- |
| 2012 | $2,289 -14.6% | $166,600 -18.9% |
| 2011 | $2,680 +2.6% | $205,400 -7% |
| 2010 | $2,613 +5% | $220,900 -3% |
| 2009 | $2,489 -8.4% | $227,700 -10.3% |
| 2008 | $2,716 +15.3% | $253,800 |
| 2007 | $2,355 -0.3% | $253,800 +5.6% |
| 2006 | $2,362 +6.8% | $240,300 +17.9% |
| 2005 | $2,212 +6.1% | $203,900 +14.2% |
| 2004 | $2,084 +7% | $178,600 +40.2% |
| 2003 | $1,948 +3.6% | $127,400 |
| 2002 | $1,880 +11.1% | $127,400 +28.2% |
| 2000 | $1,692 | $99,400 |
Find assessor info on the county website
Neighborhood: 02346
Nearby homes
- $534,3003 bd2 ba1.5k sqft15 Woodlawn St, Middleboro, MA 02346Off Market
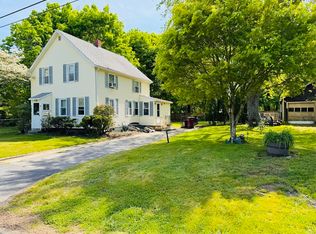
- $440,0004 bd1 ba1.2k sqft18 Woodlawn St, Middleboro, MA 02346Sold
- $605,2003 bd2 ba1.1k sqft29 Woodlawn St, Middleboro, MA 02346Off Market
- $729,0003 bd2 ba1.9k sqft11 Bonnie Way, Middleboro, MA 02346Off Market
- $583,4003 bd1 ba1.8k sqft22 Woodlawn St, Middleboro, MA 02346Off Market
- $694,6004 bd2 ba2.2k sqft9 Bonnie Way, Middleboro, MA 02346Off Market
- $517,0002 bd1 ba1.8k sqft13 Woodlawn St, Middleboro, MA 02346Off Market
- $465,5003 bd1 ba1.2k sqft9 Wholan Park, Middleboro, MA 02346Off Market
Nearby schools
GreatSchools rating
- 5/10Mary K. Goode Elementary SchoolGrades: 1-5Distance: 1.3 mi
- 4/10John T. Nichols Middle SchoolGrades: 6-8Distance: 0.8 mi
- 6/10Middleborough High SchoolGrades: 9-12Distance: 0.8 mi
Schools provided by the listing agent
- Elementary: Mary K. Goode
- Middle: Nichols Middle
- High: Middleboro High
Source: MLS PIN. This data may not be complete. We recommend contacting the local school district to confirm school assignments for this home.
Get a cash offer in 3 minutes
Find out how much your home could sell for in as little as 3 minutes with a no-obligation cash offer.
Estimated market value
$628,200
Get a cash offer in 3 minutes
Find out how much your home could sell for in as little as 3 minutes with a no-obligation cash offer.
Estimated market value
$628,200
- Massachusetts
- Plymouth County
- Middleborough
- 02346
- 21 Woodlawn St
Nearby cities
Nearby zip codes
Other Middleborough Topics
