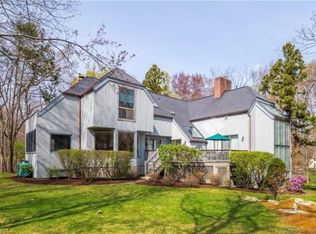
Tucked away on a quiet cul-de-sac in coveted South Wilton, just moments from Wilton and New Canaan town centers, this striking contemporary blends architectural elegance, refined finishes, and serene natural beauty. Surrounded by lush landscaping with sweeping views of Thayer Pond, the property offers a rare private dock: an ideal setting for year-round enjoyment. This friendly, walkable neighborhood is ideal for biking, running, or leisurely strolls with your dog. Bathed in natural light, the home features expansive interiors and seamless indoor-outdoor living. The chef's kitchen with granite countertops, gas cooktop, and double ovens opens to a dramatic family room with vaulted ceilings and a wood-stove, perfect for everyday living and entertaining. A sunroom flows effortlessly to the expansive deck, creating a stunning setting for year-round dining with pond views. The first floor office, (possible bedroom?), is adjacent to a full bath. Every bedroom in the home enjoys its own private ensuite bathroom, offering privacy and convenience.The luxurious primary suite features a fireplace, dressing room, and spa-inspired bath.Two additional ensuite bedrooms capture peaceful treetop and pond views.The walkout lower level provides excellent in-law or au pair potential, featuring a spacious recreation room, an ensuite bedroom, and an expansive storage area with large windows for an office, gym, or studio.This home is moments away from top Wilton schools, Lake Club, & Metro North. Recent improvements include a new roof (Summer 2024), washer and dryer, newly screened porch, and freshly painted interiors and exteriors. Congratulations! You have discovered your tranquil Wilton retreat!
Sold for $1,840,000
Zillow last checked:
Listing updated:
Bought with:
Kim Burke, REB.0795511
Berkshire Hathaway NE Prop.
Source: Smart MLS,MLS#: 24150415
Price history
| Date | Event | Price |
|---|---|---|
| 5/6/2026 | Sold | $1,840,000-2.9%$308/sqft |
Source:  Smart MLS #24150415 Report a problem Smart MLS #24150415 Report a problem | ||
| 4/14/2026 | Pending sale | $1,895,000$317/sqft |
Source: Smart MLS #24150415 Report a problem | ||
| 3/27/2026 | Listed for sale | $1,895,000$317/sqft |
Source: Smart MLS #24150415 Report a problem | ||
| 2/9/2026 | Listing removed | $1,895,000$317/sqft |
Source: Smart MLS #24150415 Report a problem | ||
| 1/28/2026 | Listed for sale | $1,895,000-5%$317/sqft |
Source: Smart MLS #24150415 Report a problem | ||
| 8/12/2025 | Listing removed | $1,995,000$334/sqft |
Source: Smart MLS #24113033 Report a problem | ||
| 7/20/2025 | Listed for sale | $1,995,000+62.9%$334/sqft |
Source: Smart MLS #24113033 Report a problem | ||
| 7/15/2021 | Sold | $1,225,000-1.9%$205/sqft |
Source: Smart MLS #170399660 Report a problem | ||
| 5/26/2021 | Pending sale | $1,249,000$209/sqft |
Source:  Berkshire Hathaway HomeServices New England Properties #170399660 Report a problem Berkshire Hathaway HomeServices New England Properties #170399660 Report a problem | ||
| 5/14/2021 | Listed for sale | $1,249,000+30.2%$209/sqft |
Source: Berkshire Hathaway HomeServices New England Properties #170399660 Report a problem | ||
| 10/8/2019 | Listing removed | $959,000$160/sqft |
Source: Berkshire Hathaway HomeServices New England Properties #170222238 Report a problem | ||
| 7/13/2019 | Price change | $959,000-4.1%$160/sqft |
Source: Berkshire Hathaway HomeServices New England Properties #170123158 Report a problem | ||
| 5/20/2019 | Listed for sale | $999,500-3.8%$167/sqft |
Source: Berkshire Hathaway HomeServices New England Properties #170123158 Report a problem | ||
| 11/12/2018 | Price change | $1,039,000-3.7%$174/sqft |
Source: Berkshire Hathaway HomeServices New England Properties #170123158 Report a problem | ||
| 9/12/2018 | Listed for sale | $1,079,000-6.2%$181/sqft |
Source: Berkshire Hathaway HomeServices New England Properties #170123158 Report a problem | ||
| 6/30/2003 | Sold | $1,150,000+24.3%$192/sqft |
Source: Smart MLS #98156611 Report a problem | ||
| 5/31/2000 | Sold | $925,000+34.5%$155/sqft |
Source: Public Record Report a problem | ||
| 3/20/1991 | Sold | $687,500$115/sqft |
Source: Public Record Report a problem | ||

Sell for more on Zillow
Get a Zillow Showcase℠ listing at no additional cost and you could sell for .
$1,883,800
2% more
+$37,676
With Zillow Showcase(estimated)
$1,921,476
