Skip main navigation
Closed
  • $320,000

    21 Woodside Drive, Lewiston, ME 04240

    3beds
    1,754sqft
    Single Family Residence
    Built in 1961
    0.29 Acres Lot
    $366,700 Zestimate®
    $182/sqft
    $2,141 Estimated rent

    Home value

    $366,700

    $348,000 - $385,000

    $2,141/mo

    Zestimate® history
    Loading
    Loading...

    Owner options

    List your home for rent

    $2,141/mo

    Rent Zestimate®

    Find your next renter with Zillow Rental Manager. Plus, with online applications, you can quickly screen prospective tenants – for free.

    Learn more

    $2,141/mo

    Rent Zestimate®

    Refinance and save

    $1,622/mo

    Est. payment

    Refinancing to a lower rate could help reduce your monthly payments and save thousands over the life of the loan.

    See today's rates

    $1,622/mo

    Est. payment

    Explore your selling options

    Work with a Zillow partner agent

    Leverage their expertise and Zillow's premium Showcase listings to get your home seen by more buyers.

    Get started

    List with your own agent

    Get your home in front of millions of buyers by listing it on Zillow.

    Learn how to do it

    Sell it yourself

    Take full control of how buyers see your home on Zillow by listing For Sale by Owner (FSBO).

    List your home

    What's special

    Ample storage spaceSpacious family roomLarge closetsGame daysTimeless beauty
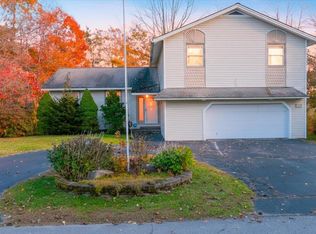
    This one-floor living home boasts all the features you've been searching for. Enjoy the benefit of three good sized bedrooms, providing ample space for your family and guests. Say goodbye to stairs! The one-step entry ensures easy access and adds to the home's overall convenience. Warm up on chilly nights by one of the two inviting fireplaces, creating a cozy and welcoming atmosphere. Hardwood floors extend throughout the entire home, adding timeless beauty and easy maintenance. You'll appreciate the ample storage space with large closets, ensuring your belongings stay organized and clutter-free. The lower level features a spacious family room, perfect for movie nights, game days, or as a versatile space for your hobbies and interests. Protect your vehicles from the elements with the convenience of a two-car attached garage. Located in a fantastic neighborhood that's perfect for evening strolls, and conveniently close to the interstate for easy commuting, this property offers the ideal blend of comfort and accessibility.

    Zillow last checked:

    Listing updated:

    Listed by:

    Fontaine Family-The Real Estate Leader 207-784-3800

    Bought with:

    The Maine Real Estate Group

    Source: Maine Listings,MLS#: 1577074MLS Logo

    Facts & features

    Interior

    Bedrooms & bathrooms
    • Bedrooms: 3
    • Bathrooms: 1
    • Full bathrooms: 1
    Bedroom 1
    • Level: First
    • Area: 186.71 Square Feet
    • Dimensions: 15.18 x 12.3
    Bedroom 2
    • Level: First
    • Area: 218.27 Square Feet
    • Dimensions: 15.2 x 14.36
    Bedroom 3
    • Level: First
    • Area: 146.14 Square Feet
    • Dimensions: 11.13 x 13.13
    Dining room
    • Level: First
    • Area: 134.22 Square Feet
    • Dimensions: 12.28 x 10.93
    Family room
    • Level: Basement
    • Area: 234.67 Square Feet
    • Dimensions: 20.86 x 11.25
    Kitchen
    • Level: First
    • Area: 93.93 Square Feet
    • Dimensions: 10.71 x 8.77
    Living room
    • Level: First
    • Area: 246.76 Square Feet
    • Dimensions: 12.24 x 20.16
    Heating
    • Baseboard
    Cooling
    • None
    Features
    • Flooring: Tile, Wood
    • Doors: Storm Door(s)
    • Windows: Low Emissivity Windows
    • Basement: Interior Entry
    • Has fireplace: No
    Interior area
    • Total structure area: 1,754
    • Total interior livable area: 1,754 sqft
    • Finished area above ground: 1,468
    • Finished area below ground: 286

    Property

    Parking
    • Total spaces: 2
    • Parking features: Garage - Attached
    • Attached garage spaces: 2
    Features
    • Has view: Yes
    • View description: Trees/Woods
    Lot
    • Size: 0.29 Acres
    Details
    • Parcel number: LEWIM122L077
    • Zoning: NCA

    Construction

    Type & style
    • Home type: SingleFamily
    • Architectural style: Ranch
    • Property subtype: Single Family Residence
    Materials
    • Roof: Pitched,Shingle
    Condition
    • Year built: 1961

    Utilities & green energy

    • Electric: Circuit Breakers
    • Sewer: Public Sewer
    • Water: Public

    Community & neighborhood

    Location
    • Region: Lewiston

    Price history

    DateEventPrice
    12/15/2023Sold$320,000+6.7%$182/sqft
    Source: Maine Listings #1577074 Report a problem
    11/13/2023Pending sale$300,000$171/sqft
    Source: Maine Listings #1577074 Report a problem
    11/9/2023Listed for sale$300,000$171/sqft
    Source: Maine Listings #1577074 Report a problem

    Public tax history

    YearProperty taxesTax assessment
    2024$4,274 +5.9%$134,520
    2023$4,036 +5.3%$134,520
    2022$3,834 +0.8%$134,520
    2021$3,802 -1.4%$134,520
    2020$3,857 -0.8%$134,520
    2019$3,889 +0.8%$134,520
    2018$3,857 +2.3%$134,520
    2017$3,769 +1.7%$134,520
    2016$3,705 +0.6%$134,520
    2015$3,682 $134,520

    Find assessor info on the county website

    Neighborhood: 04240

    Nearby schools

    GreatSchools rating
    Get pre-qualified for a loan
    At Zillow Home Loans, we can pre-qualify you in as little as 5 minutes with no impact to your credit score.

    An equal housing lender. NMLS #10287.

    Sell for more on Zillow
    Get a Zillow Showcase℠ listing at no additional cost and you could sell for .
    $366,700
    2% more
    +$7,334
    With Zillow Showcase(estimated)
    $374,034