Incredibly spacious and tastefully renovated, this chic 3 bedroom *plus* fantastic family room, 3.5 bath condominium features incredible spaces and a private garage and oversized private deck. Absolutely outstanding large kitchen ideal for entertaining with notable Thermador and Wolf appliances with an oversized island that accommodates casual meals with counter seating and separate dining nearby. A dramatic living room offers direct access to the deck (with sauna). This room is bright, airy and has 12 ft ceilings. A sunny, generously proportioned bedroom w/ en suite bath, powder room, entry coat cubby and excellent storage/pantry all complete this first spectacular living level. The garden level offers another bright front bedroom w/ full-size windows & en suite double vanity, stylish interior family room, custom built-wine nook, addt'l bedroom and 2 full baths. Direct access into your private garage w/ an EV charger. Other perks include laundry, AC, incredible volume, high ceilings!
Sold for $2,688,000
$2,688,000
21 Worcester St #1, Boston, MA 02118
3beds
2,688sqft
Condominium, Rowhouse
Built in 1850
-- sqft lot
$2,688,300 Zestimate®
$1,000/sqft
$-- Estimated rent
Home value
$2,688,300
$2.53M - $2.88M
Not available
Zestimate® history
Owner options
List your home for rent
Find your next renter with Zillow Rental Manager. Plus, with online applications, you can quickly screen prospective tenants – for free.
Refinance and save
$16,736/mo
Est. payment
Refinancing to a lower rate could help reduce your monthly payments and save thousands over the life of the loan.
$16,736/mo
Est. payment
Explore your selling options
Work with a Zillow partner agent
Leverage their expertise and Zillow's premium Showcase listings to get your home seen by more buyers.
Get startedList with your own agent
Get your home in front of millions of buyers by listing it on Zillow.
Learn how to do itSell it yourself
Take full control of how buyers see your home on Zillow by listing For Sale by Owner (FSBO).
List your homeWhat's special
Private garageStylish interior family roomOversized private deckSpacious and tastefully renovatedPowder roomEntry coat cubbySeparate dining nearby
Zillow last checked:
Listing updated:
Listed by:
Rebecca Davis Tulman and Leslie Singleton Adam 617-510-5050,
Gibson Sotheby's International Realty 857-310-5632
Bought with:
Rebecca Davis Tulman and Leslie Singleton Adam
Gibson Sotheby's International Realty
Source: MLS PIN,MLS#: 73497060
Facts & features
Interior
Bedrooms & bathrooms
- Bedrooms: 3
- Bathrooms: 4
- Full bathrooms: 3
- 1/2 bathrooms: 1
Primary bedroom
- Area: 240
- Dimensions: 16 x 15
Bedroom 2
- Area: 224
- Dimensions: 14 x 16
Bedroom 3
- Area: 256
- Dimensions: 16 x 16
Primary bathroom
- Features: Yes
Dining room
- Area: 112
- Dimensions: 7 x 16
Family room
- Area: 288
- Dimensions: 18 x 16
Kitchen
- Area: 238
- Dimensions: 17 x 14
Living room
- Area: 352
- Dimensions: 22 x 16
Heating
- Forced Air
Cooling
- Central Air
Appliances
- Included: Range, Dishwasher, Disposal, Microwave, Refrigerator, Freezer, Washer, Dryer
- Laundry: In Unit
Features
- Sauna/Steam/Hot Tub
- Flooring: Wood
- Doors: French Doors
- Has basement: No
- Has fireplace: No
Interior area
- Total structure area: 2,688
- Total interior livable area: 2,688 sqft
- Finished area above ground: 1,663
- Finished area below ground: 1,025
Property
Parking
- Total spaces: 1
- Parking features: Attached, Under, Off Street
- Attached garage spaces: 1
Features
- Patio & porch: Deck
- Exterior features: Balcony / Deck, Deck
Details
- Parcel number: 5175923
- Zoning: Res
Construction
Type & style
- Home type: Condo
- Property subtype: Condominium, Rowhouse
Materials
- Brick, See Remarks
- Roof: Rubber
Condition
- Year built: 1850
Utilities & green energy
- Sewer: Public Sewer
- Water: Public
- Utilities for property: for Gas Range
Community & HOA
Community
- Features: Public Transportation, Shopping, Park, Medical Facility, Highway Access, T-Station, Other
- Security: Intercom
HOA
- Services included: Water, Sewer, Insurance
- HOA fee: $452 monthly
Location
- Region: Boston
Financial & listing details
- Price per square foot: $1,000/sqft
- Tax assessed value: $1,808,700
- Annual tax amount: $18,242
- Date on market: 5/13/2026
- Exclusions: Industrial Butcher Paper Holder In Kitchen.
Price history
| Date | Event | Price |
|---|---|---|
| 6/16/2026 | Sold | $2,688,000-3.8%$1,000/sqft |
Source: MLS PIN #73497060 Report a problem | ||
| 4/7/2026 | Listed for sale | $2,795,000+62%$1,040/sqft |
Source: MLS PIN #73497060 Report a problem | ||
| 2/18/2021 | Sold | $1,725,000$642/sqft |
Source: LINK #214112 Report a problem | ||
Public tax history
| Year | Property taxes | Tax assessment |
|---|---|---|
| 2025 | $20,945 +9% | $1,808,700 +2.6% |
| 2024 | $19,223 +3.6% | $1,763,600 +2% |
| 2023 | $18,563 -20.7% | $1,728,400 -19.6% |
| 2022 | $23,403 | $2,151,000 |
Find assessor info on the county website
Neighborhood: South End
Nearby homes
- $2,404,7003 bd1 ba900 sqft21 Worcester St, Boston, MA 02118Off Market
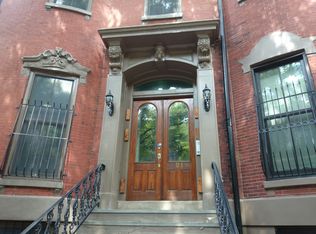
- $2,039,6003 bd2 ba1.9k sqft21 Worcester St #3, Boston, MA 02118Off Market
- $1,575,0002 bd2 ba1.3k sqft21 Worcester St #2, Boston, MA 02118Sold
- $2,413,0003 bd3 ba2k sqft19 Worcester St #3, Boston, MA 02118Off Market

- $1,150,0002 bd1 ba974 sqft23 Worcester St #1, Boston, MA 02118For Sale
- $2,175,0003 bd3 ba1.6k sqft23 Worcester St #2, Boston, MA 02118Sold
- $1,726,9003 bd2 ba1.4k sqft23 Worcester St #3, Boston, MA 02118Off Market
- $1,727,9003 bd3 ba1.4k sqft23 Worcester St, Boston, MA 02118Off Market
Nearby schools
GreatSchools rating
- 6/10Hurley K-8 SchoolGrades: PK-8Distance: 0.1 mi
- NACarter SchoolGrades: 8-12Distance: 0.4 mi
- 3/10Blackstone Elementary SchoolGrades: PK-6Distance: 0.3 mi
Get a cash offer in 3 minutes
Find out how much your home could sell for in as little as 3 minutes with a no-obligation cash offer.
Estimated market value
$2,688,300
Get a cash offer in 3 minutes
Find out how much your home could sell for in as little as 3 minutes with a no-obligation cash offer.
Estimated market value
$2,688,300
- Massachusetts
- Suffolk County
- Boston
- 02118
- South End
- 21 Worcester St Unit 1
