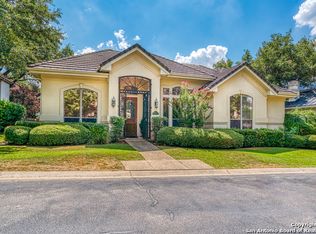
Welcome to effortless luxury living in The Dominion - one of San Antonio's most prestigious communities. Thoughtfully designed for comfort and everyday ease, this beautifully maintained and recently upgraded single-story home offers seamless living with no interior step-ups or step-downs, soaring ceilings, abundant natural light, new hardwood floors, and an exceptional open-concept layout. The inviting entry flows naturally into expansive living and dining spaces centered around a stunning living room with dramatic ceilings, custom built-ins, and a beautiful fireplace - creating the perfect setting for both entertaining and relaxed daily living. The recently remodeled kitchen features granite countertops, stainless steel appliances, extensive cabinetry, generous prep space, and multiple dining areas for both formal and casual gatherings. Privately situated on its own wing, the spacious primary suite offers large light-filled windows, a recessed ceiling detail, and a beautifully remodeled spa-like bath with a soaking tub, separate walk-in shower, and abundant closet space. Just beyond the suite are a spacious laundry room and secondary entrance to the oversized three-car garage. On the opposite side of the home, two additional bedrooms share ensuite Jack-and-Jill baths, with one currently serving as a study or flex space. Step outside to your own private retreat with a shaded deck and screened porch designed for year-round outdoor living and entertaining beneath mature trees and peaceful surroundings. Life in The Dominion includes 24/7 guarded security, proximity to The Dominion Country Club, scenic lakes, greenbelts, jogging and biking trails, parks, playgrounds, and premier dining and shopping nearby. Elegant yet comfortable, refined yet inviting - this exceptional home offers the very best of luxury single-story living.
Sold
Zillow last checked:
Listing updated:
Source: LERA MLS,MLS#: 1969770
Price history
| Date | Event | Price |
|---|---|---|
| 8/29/2026 | Listing removed | $3,995$1/sqft |
Source: LERA MLS #2005904 Report a problem | ||
| 8/5/2026 | Listed for rent | $3,995+24.8%$1/sqft |
Source: LERA MLS #2005904 Report a problem | ||
| 7/30/2026 | Sold | -- |
Source:  LERA MLS #1969770 Report a problem LERA MLS #1969770 Report a problem | ||
| 7/28/2026 | Pending sale | $725,000$238/sqft |
Source: LERA MLS #1969770 Report a problem | ||
| 6/24/2026 | Contingent | $725,000$238/sqft |
Source: LERA MLS #1969770 Report a problem | ||
| 6/4/2026 | Price change | $725,000-3.3%$238/sqft |
Source: LERA MLS #1969770 Report a problem | ||
| 5/30/2026 | Listed for sale | $750,000$246/sqft |
Source: LERA MLS #1969770 Report a problem | ||
| 5/29/2026 | Contingent | $750,000$246/sqft |
Source: LERA MLS #1969770 Report a problem | ||
| 5/25/2026 | Listed for sale | $750,000+40.2%$246/sqft |
Source: LERA MLS #1969770 Report a problem | ||
| 7/21/2021 | Sold | -- |
Source: LERA MLS #1544574 Report a problem | ||
| 7/21/2021 | Pending sale | $535,000$175/sqft |
Source: LERA MLS #1544574 Report a problem | ||
| 7/11/2021 | Contingent | $535,000$175/sqft |
Source: LERA MLS #1544574 Report a problem | ||
| 7/9/2021 | Listed for sale | $535,000+2%$175/sqft |
Source: LERA MLS #1544574 Report a problem | ||
| 10/17/2019 | Listing removed | $3,200$1/sqft |
Source: San Antonio Portfolio KW RE #1407778 Report a problem | ||
| 9/29/2019 | Listed for rent | $3,200$1/sqft |
Source: Keller Williams Realty #1407778 Report a problem | ||
| 9/13/2019 | Listing removed | $524,700$172/sqft |
Source: Keller Williams Realty #1352380 Report a problem | ||
| 5/14/2019 | Price change | $524,700-4.4%$172/sqft |
Source: Keller Williams Realty #1352380 Report a problem | ||
| 12/4/2018 | Listed for sale | $549,000$180/sqft |
Source: San Antonio Portfolio KW RE #1352380 Report a problem | ||
Nearby homes


Get a cash offer in 3 minutes
Find out how much your home could sell for in as little as 3 minutes with a no-obligation cash offer.
Estimated market value
$649,800
