Beautifully renovated conveniently located large brick cape in desirable neighborhood close to Hubbard Park.Enter through new front door and find gleaming newly refinished hardwood floors in large living room with wood fireplace and dining room that is open to stunning new kitchen with bright white ceramic flooring and equipped with quartz counters, white cabinets, and stainless/black appliances with wood fireplace. Half bath is also stunning with the same flooring. Next find the 1st floor bedroom with same gleaming hardwoods. Bonus is sunroom off the Living room. Upstairs find two great sized bedrooms with hardwood , one has a large walk-in closet that could be a small office. Full bathroom is bright with shiny ceramic floor. Basement is large and easy to finish. Other features include new windows, oversize shed, brand new driveway, newer boiler and electrical panel. Seller is building new homes to the left and right, back and front yards will be landscaped prior to closing.
Sold for $344,000
$344,000
21 Wrona St, Springfield, MA 01151
3beds
1,596sqft
Single Family Residence
Built in 1949
5,000 Square Feet Lot
$337,800 Zestimate®
$216/sqft
$2,250 Estimated rent
Home value
$337,800
$321,000 - $355,000
$2,250/mo
Zestimate® history
Owner options
List your home for rent
$2,250/mo
Rent Zestimate®
Find your next renter with Zillow Rental Manager. Plus, with online applications, you can quickly screen prospective tenants – for free.
$2,250/mo
Rent Zestimate®
Refinance and save
$2,354/mo
Est. payment
Refinancing to a lower rate could help reduce your monthly payments and save thousands over the life of the loan.
$2,354/mo
Est. payment
Explore your selling options
Work with a Zillow partner agent
Leverage their expertise and Zillow's premium Showcase listings to get your home seen by more buyers.
Get startedList with your own agent
Get your home in front of millions of buyers by listing it on Zillow.
Learn how to do itSell it yourself
Take full control of how buyers see your home on Zillow by listing For Sale by Owner (FSBO).
List your homeWhat's special
Large brick capeOversize shedBright white ceramic flooringNew windowsBrand new drivewayWhite cabinetsLarge walk-in closet
Zillow last checked:
Listing updated:
Listed by:
Suzie Ice Team 413-244-2431,
Ideal Real Estate Services, Inc. 413-583-8882,
Luis Vitorino 413-265-9032
Bought with:
Erik Govoni
Naples Realty Group
Source: MLS PIN,MLS#: 73501528
Facts & features
Interior
Bedrooms & bathrooms
- Bedrooms: 3
- Bathrooms: 2
- Full bathrooms: 1
- 1/2 bathrooms: 1
Primary bedroom
- Features: Flooring - Hardwood
- Level: Second
Bedroom 2
- Features: Flooring - Hardwood
- Level: First
Bedroom 3
- Features: Flooring - Hardwood
- Level: Second
Bathroom 1
- Features: Bathroom - Half
- Level: First
Bathroom 2
- Features: Bathroom - With Tub & Shower, Flooring - Stone/Ceramic Tile
- Level: Second
Dining room
- Features: Flooring - Hardwood
- Level: First
Kitchen
- Features: Flooring - Stone/Ceramic Tile, Dining Area, Countertops - Stone/Granite/Solid
- Level: First
Living room
- Features: Flooring - Hardwood
- Level: First
Heating
- Baseboard, Oil
Cooling
- None
Appliances
- Included: Water Heater, Tankless Water Heater, Range, Microwave, Refrigerator
- Laundry: In Basement
Features
- Sun Room
- Flooring: Tile, Hardwood
- Windows: Insulated Windows
- Basement: Full,Bulkhead
- Number of fireplaces: 1
- Fireplace features: Living Room
Interior area
- Total structure area: 1,596
- Total interior livable area: 1,596 sqft
- Finished area above ground: 1,596
Property
Parking
- Total spaces: 2
- Parking features: Off Street
- Uncovered spaces: 2
Features
- Exterior features: Storage
Lot
- Size: 5,000 Square Feet
- Features: Level
Details
- Parcel number: S:12560 P:0023,2614143
- Zoning: R1
Construction
Type & style
- Home type: SingleFamily
- Architectural style: Cape
- Property subtype: Single Family Residence
Materials
- Frame
- Foundation: Block
- Roof: Shingle
Condition
- Year built: 1949
Utilities & green energy
- Electric: Circuit Breakers
- Sewer: Public Sewer
- Water: Public
- Utilities for property: for Electric Range
Community & HOA
Community
- Features: Public Transportation, Shopping, Tennis Court(s), Park
- Subdivision: Indian Orchard
HOA
- Has HOA: No
Location
- Region: Springfield
Financial & listing details
- Price per square foot: $216/sqft
- Tax assessed value: $284,700
- Annual tax amount: $4,464
- Date on market: 5/17/2026
Price history
| Date | Event | Price |
|---|---|---|
| 8/26/2026 | Sold | $344,000+2.7%$216/sqft |
Source: MLS PIN #73501528 Report a problem | ||
| 7/28/2026 | Pending sale | $334,900$210/sqft |
Source: MLS PIN #73501528 Report a problem | ||
| 7/1/2026 | Price change | $334,900-1.5%$210/sqft |
Source: MLS PIN #73501528 Report a problem | ||
| 4/15/2026 | Listed for sale | $339,900+44.6%$213/sqft |
Source: MLS PIN #73501528 Report a problem | ||
| 11/13/2025 | Sold | $235,000+46.9%$147/sqft |
Source: MLS PIN #73443007 Report a problem | ||
| 10/14/2025 | Listed for sale | $160,000$100/sqft |
Source: MLS PIN #73443007 Report a problem | ||
Public tax history
| Year | Property taxes | Tax assessment |
|---|---|---|
| 2025 | $4,464 +4.5% | $284,700 +7.1% |
| 2024 | $4,270 +7.7% | $265,900 +14.3% |
| 2023 | $3,966 +7.5% | $232,600 +18.6% |
| 2022 | $3,691 +2.5% | $196,100 +2.9% |
| 2021 | $3,602 -0.7% | $190,600 +6.5% |
| 2020 | $3,628 +11.8% | $178,900 +8.5% |
| 2019 | $3,245 +5.4% | $164,900 +5.4% |
| 2018 | $3,080 +4.4% | $156,500 +4.3% |
| 2017 | $2,949 +11.7% | $150,000 +11.7% |
| 2016 | $2,640 +2.2% | $134,300 +2.3% |
| 2015 | $2,583 -5.9% | $131,300 -5.7% |
| 2014 | $2,744 +4% | $139,200 +4% |
| 2013 | $2,639 -10.9% | $133,900 -10.3% |
| 2012 | $2,961 -3% | $149,300 -4.7% |
| 2011 | $3,052 +5.9% | $156,600 +6% |
| 2010 | $2,882 +7.5% | $147,800 -1.3% |
| 2009 | $2,680 +1.7% | $149,800 -8.9% |
| 2008 | $2,635 +12.8% | $164,400 +12.9% |
| 2007 | $2,335 +3.8% | $145,600 +10.1% |
| 2006 | $2,249 +10.5% | $132,300 +13.9% |
| 2005 | $2,035 +1.8% | $116,200 +10.4% |
| 2004 | $2,000 +3.1% | $105,300 +5.4% |
| 2003 | $1,939 +4.1% | $99,900 +6.6% |
| 2002 | $1,863 | $93,700 |
Find assessor info on the county website
Neighborhood: Indian Orchard
Nearby homes
- $291,6004 bd2 ba1k sqft31 Wrona St, Springfield, MA 01151Off Market
- $304,9004 bd1 ba1.2k sqft18 Briggs St, Springfield, MA 01151Off Market
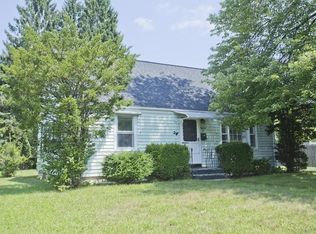
- $278,5003 bd1 ba912 sqft26 Briggs St, Springfield, MA 01151Off Market
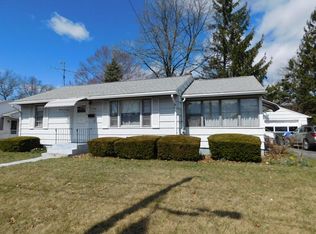
- $265,6002 bd1 ba1.5k sqft26 Wrona St, Springfield, MA 01151Off Market
- $333,9004 bd3 ba1.7k sqft200 Parker St, Springfield, MA 01151Off Market
- $326,4003 bd1 ba1.3k sqft18 Wrona St, Springfield, MA 01151Off Market
- $281,3003 bd1 ba1.4k sqft210 Parker St, Springfield, MA 01151Off Market
- $292,5003 bd1 ba1.3k sqft206 Parker St, Springfield, MA 01151Off Market
Nearby schools
GreatSchools rating
- 5/10Indian Orchard Elementary SchoolGrades: PK-5Distance: 0.3 mi
- 4/10John F Kennedy Middle SchoolGrades: 6-8Distance: 1 mi
- 1/10Springfield Public Day High SchoolGrades: 9-12Distance: 0.8 mi
Sell for more on Zillow
Get a Zillow Showcase℠ listing at no additional cost and you could sell for .
$337,800
2% more
+$6,756
With Zillow Showcase(estimated)
$344,556
Sell for more on Zillow
Get a Zillow Showcase℠ listing at no additional cost and you could sell for .
$337,800
2% more
+$6,756
With Zillow Showcase(estimated)
$344,556
