Welcome to 21 Wynrush Circle—a Scott Olson, custom-built patio home, meticulously maintained throughout. Tucked along a quiet circle in Abilene's established, sought-after Woodlake subdivision, this 3-bedroom, 2.5-bath home delivers true low-maintenance living: no mowing, no HOA. And the location delivers too: prime southwest Abilene, close to everyday conveniences and amenities.
Double front doors open to a formal dining room (also perfect as a second living area) on one side and a light-filled living room with a cathedral ceiling and cozy wood-burning fireplace on the other. The kitchen features Corian countertops and a generous dining nook. A sunlit office or hobby room with a central skylight adds even more versatility, with easy potential to convert to a fourth bedroom.
The main-level primary suite is a true retreat, featuring dual sinks, a separate shower, a soaking corner tub, two walk-in closets, and sliding glass doors that open to a private, covered back patio—an ideal spot for morning coffee or quiet evenings outdoors. Upstairs, a loft joins two additional bedrooms and a full bath. Each level is served by its own HVAC system, along with separate water heaters—both replaced in 2020—for year-round comfort and efficiency.
Built solid and cared for ever since, this home reflects true quality craftsmanship. A new roof was installed last year, HVAC system has been diligently maintained, gutters are in place, and all plumbing was preventatively lined seven years ago and is now under a lifetime, transferrable warranty with Midway Plumbing. The rear-facing two-car garage offers paved alley access, and the home comes complete with a full appliance package, including refrigerator and deep freezer, washer, dryer, and new dish washer & microwave.
Whether you're seeking a long-term residence or a low-maintenance, income-producing addition to your rental portfolio, this exceptionally well-built home checks every box. Don't delay—schedule your private showing today!
For sale
$343,900
21 Wynrush Cir, Abilene, TX 79606
3beds
2,355sqft
Single Family Residence
Built in 1995
4,007 Square Feet Lot
$337,900 Zestimate®
$146/sqft
$-- HOA
What's special
Cozy wood-burning fireplaceGenerous dining nookTwo walk-in closetsKitchen features corian countertopsSeparate showerSoaking corner tub
- 10 days
- 601
- 35
Likely to sell faster than
Zillow last checked:
Listing updated:
Listed by:
John Mark Willits 0789948 325-691-1410,
Berkshire Hathaway HS Stovall 325-691-1410
Source: NTREIS,MLS#: 21389921
Facts & features
Interior
Bedrooms & bathrooms
- Bedrooms: 3
- Bathrooms: 3
- Full bathrooms: 2
- 1/2 bathrooms: 1
Primary bedroom
- Features: Built-in Features, Ceiling Fan(s), Dual Sinks, En Suite Bathroom, Walk-In Closet(s)
- Level: First
- Dimensions: 18 x 13
Bedroom
- Features: Ceiling Fan(s)
- Level: Second
- Dimensions: 12 x 11
Bedroom
- Features: Ceiling Fan(s)
- Level: Second
- Dimensions: 12 x 11
Breakfast room nook
- Features: Breakfast Bar, Ceiling Fan(s)
- Level: First
- Dimensions: 13 x 10
Dining room
- Features: Ceiling Fan(s)
- Level: First
- Dimensions: 14 x 12
Kitchen
- Features: Built-in Features, Solid Surface Counters
- Level: First
- Dimensions: 13 x 12
Living room
- Features: Ceiling Fan(s), Fireplace
- Level: First
- Dimensions: 19 x 18
Office
- Level: First
- Dimensions: 10 x 10
Utility room
- Level: First
- Dimensions: 8 x 6
Heating
- Electric
Cooling
- Central Air, Ceiling Fan(s)
Appliances
- Included: Dryer, Dishwasher, Electric Range, Electric Water Heater, Microwave, Refrigerator, Washer
- Laundry: Electric Dryer Hookup, Laundry in Utility Room
Features
- Built-in Features, Cathedral Ceiling(s), Loft, Walk-In Closet(s)
- Flooring: Carpet, Ceramic Tile
- Windows: Skylight(s), Window Coverings
- Has basement: No
- Number of fireplaces: 1
- Fireplace features: Wood Burning
Interior area
- Total interior livable area: 2,355 sqft
Video & virtual tour
Property
Parking
- Total spaces: 2
- Parking features: Alley Access, Asphalt, Garage, Garage Door Opener, Garage Faces Rear
- Attached garage spaces: 2
Features
- Levels: One and One Half
- Patio & porch: Covered
- Pool features: None
Lot
- Size: 4,007 Square Feet
- Features: Zero Lot Line
Details
- Parcel number: 19886
Construction
Type & style
- Home type: SingleFamily
- Architectural style: Traditional,Garden Home
- Property subtype: Single Family Residence
Materials
- Brick
- Foundation: Slab
- Roof: Composition,Shingle
Condition
- Year built: 1995
Utilities & green energy
- Sewer: Public Sewer
- Utilities for property: Electricity Connected, Sewer Available
Community & HOA
Community
- Features: Curbs
- Subdivision: Woodlake
HOA
- Has HOA: No
Location
- Region: Abilene
Financial & listing details
- Price per square foot: $146/sqft
- Tax assessed value: $288,126
- Annual tax amount: $6,506
- Date on market: 9/18/2026
- Listing terms: Cash,1031 Exchange,FHA,Texas Vet,VA Loan
Estimated market value
$337,900
$321,000 - $355,000
$3,425/mo
Price history
| Date | Event | Price |
|---|---|---|
| 9/18/2026 | Listed for sale | $343,900+81.1%$146/sqft |
Source: NTREIS #21389921 Report a problem | ||
| 3/19/2010 | Listing removed | $189,900$81/sqft |
Source: Re/Max Of Abilene #11286273 Report a problem | ||
| 12/4/2009 | Price change | $189,900-2.1%$81/sqft |
Source: Re/Max Of Abilene #11286273 Report a problem | ||
| 11/1/2009 | Listed for sale | $194,000$82/sqft |
Source: Re/Max Of Abilene #11286273 Report a problem | ||
Public tax history
| Year | Property taxes | Tax assessment |
|---|---|---|
| 2025 | $1,806 -13.6% | $288,126 +4.7% |
| 2024 | $2,090 -33.1% | $275,308 +10% |
| 2023 | $3,123 -9.6% | $250,280 +10% |
| 2022 | $3,456 | $227,527 +8.2% |
| 2021 | -- | $210,338 +6.3% |
| 2020 | $3,456 | $197,795 +1% |
| 2019 | $3,456 | $195,781 +5.2% |
| 2018 | $3,456 | $186,050 +1% |
| 2017 | $3,456 | $184,255 +1.7% |
| 2016 | $3,456 -7.9% | $181,244 +0.5% |
| 2015 | $3,752 | $180,344 +2.9% |
| 2014 | $3,752 | $175,262 +0.3% |
| 2013 | -- | $174,792 +1.6% |
| 2012 | -- | $172,095 +0.2% |
| 2011 | -- | $171,707 +0.3% |
| 2010 | -- | $171,219 +1.6% |
| 2009 | -- | $168,577 +0.2% |
| 2008 | -- | $168,318 +8.2% |
| 2007 | -- | $155,615 +1.6% |
| 2006 | -- | $153,152 +2.3% |
| 2005 | -- | $149,709 +0.2% |
| 2004 | -- | $149,454 +0.2% |
| 2003 | -- | $149,154 +0.1% |
| 2002 | -- | $149,062 +5.1% |
| 2001 | -- | $141,826 |
Find assessor info on the county website
Monthly payment
Est. payment
Payment breakdown
Explore the cost of this home by adjusting the details. Changes won't be saved.Climate risks
Neighborhood: Chimney Rock
Nearby schools
Schools provided by the listing agent
- Elementary: Ward
- Middle: Madison
- High: Cooper
- District: Abilene ISD
Source: NTREIS. This data may not be complete. We recommend contacting the local school district to confirm school assignments for this home.
Similar homes
- $369,9003 bd2 ba2.3k sqft2526 Woodlake Dr, Abilene, TX 79606For Sale
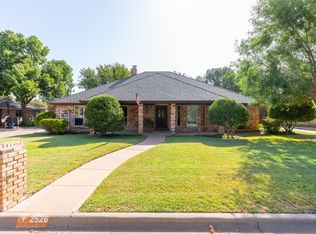 MLS ID #21390501, Angela Tomlin. NTREIS
 - $389,0003 bd2 ba1.9k sqft4865 Annette Ln, Abilene, TX 79606For Sale
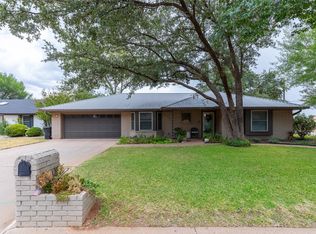 MLS ID #21391627, Nancy Brown. NTREIS
 - $345,0003 bd2 ba1.7k sqft5441 Wagon Wheel Ave, Abilene, TX 79606For Sale
 MLS ID #21388495, Tonya Harbin. NTREIS
 - $290,0003 bd2 ba1.7k sqft5241 Meadowick Ln, Abilene, TX 79606For Sale
 MLS ID #21389939, Maegan Brest. NTREIS
