Skip main navigation
Sold for $285,000
  • $285,000

    21 Wythe St, Hinesville, GA 31313

    3beds
    1,641sqft
    Single Family Residence
    Built in 2019
    0.25 Acres Lot
    $288,700 Zestimate®
    $174/sqft
    $2,175 Estimated rent

    Home value

    $288,700

    $263,000 - $318,000

    $2,175/mo

    Zestimate® history
    Loading
    Loading...

    Owner options

    List your home for rent

    $2,175/mo

    Rent Zestimate®

    Find your next renter with Zillow Rental Manager. Plus, with online applications, you can quickly screen prospective tenants – for free.

    Learn more

    $2,175/mo

    Rent Zestimate®

    Refinance and save

    $2,122/mo

    Est. payment

    Refinancing to a lower rate could help reduce your monthly payments and save thousands over the life of the loan.

    See today's rates

    $2,122/mo

    Est. payment

    Explore your selling options

    Work with a Zillow partner agent

    Leverage their expertise and Zillow's premium Showcase listings to get your home seen by more buyers.

    Get started

    List with your own agent

    Get your home in front of millions of buyers by listing it on Zillow.

    Learn how to do it

    Sell it yourself

    Take full control of how buyers see your home on Zillow by listing For Sale by Owner (FSBO).

    List your home

    What's special

    Fenced in backyardOpen floor planStainless steel appliancesBreakfast barWalk-in closetSeparate showerCorner lot
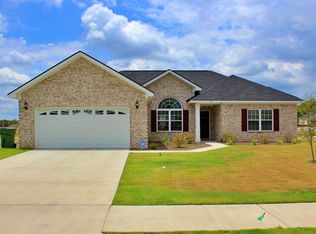
    Beautiful and well-maintained one-story house with 3 bdrm | 2 baths located in The Crossing at Independence! This home features an open floor plan and laminate wood flooring throughout the main areas. Fresh paint throughout, creating a bright and inviting atmosphere. The formal living area is spacious and perfect for entertainment. The kitchen offers a breakfast bar, stainless steel appliances, a breakfast area, and custom light fixtures. A formal dining room perfect for entertaining guests. The master suite features a walk-in closet, and vaulted ceilings while the master bath offers a double vanity, a separate shower, and a garden tub. A separate washer/dryer mud room combo. A 2-car garage completes this home. It is located on a corner lot with a fenced in backyard for privacy. Minutes from Fort Stewart. Enjoy nearby Liberty Park, perfect for outdoor activities. Don't miss this opportunity!

    Zillow last checked:

    Listing updated:

    Listed by:

    David Johnson 706-662-7636,

    EXP Realty LLC

    Bought with:

    Non HABR

    EXP Realty LLC

    Source: HABR,MLS#: 156029

    Facts & features

    Interior

    Bedrooms & bathrooms
    • Bedrooms: 3
    • Bathrooms: 2
    • Full bathrooms: 2
    Appliances
    • Included: Dishwasher, Electric Oven, Microwave, Refrigerator
    • Laundry: Wash/Dry Hook-up
    Features
    • Breakfast Bar, Newly Painted, Vaulted Ceiling(s), Formal Dining Room
    • Has fireplace: Yes
    Interior area
    • Total structure area: 1,641
    • Total interior livable area: 1,641 sqft

    Property

    Parking
    • Parking features: Attached, Garage, Paved
    • Has attached garage: Yes
    Features
    • Exterior features: Other
    • Fencing: Privacy,Back Yard
    Lot
    • Size: 0.25 Acres
    • Features: Level
    Details
    • Parcel number: 027B014

    Construction

    Type & style
    • Home type: SingleFamily
    • Architectural style: Ranch,Traditional
    • Property subtype: Single Family Residence
    Materials
    • Vinyl Siding
    • Roof: Slate
    Condition
    • Year built: 2019

    Utilities & green energy

    • Sewer: Public Sewer
    • Water: Public
    • Utilities for property: Cable Available

    Community & HOA

    Community
    • Security: Smoke Detector(s)
    • Subdivision: Independence Settlement
    HOA
    • Has HOA: Yes
    • HOA fee: $300 annually
    Location
    • Region: Hinesville

    Financial & listing details

    • Price per square foot: $174/sqft
    • Tax assessed value: $266,892
    • Annual tax amount: $4,309
    • Date on market: 9/27/2024

    Price history

    DateEventPrice
    1/3/2025Sold$285,000-4.7%$174/sqft
    Source: HABR #156029 Report a problem
    11/17/2024Pending sale$299,000$182/sqft
    Source: Hive MLS #320249 Report a problem
    11/11/2024Price change$299,000+3.1%$182/sqft
    Source: Hive MLS #320249 Report a problem
    11/7/2024Price change$289,900-3.3%$177/sqft
    Source: Hive MLS #320249 Report a problem
    9/27/2024Price change$299,900+14.5%$183/sqft
    Source: Hive MLS #320249 Report a problem
    10/9/2022Pending sale$262,000$160/sqft
    Source: HABR #145443 Report a problem
    9/30/2022Listed for sale$262,000+49.7%$160/sqft
    Source: HABR #145443 Report a problem
    7/8/2019Sold$175,000$107/sqft
    Source: Public Record Report a problem

    Public tax history

    YearProperty taxesTax assessment
    2025$4,309 -8.8%$106,757 +7.2%
    2024$4,722 +16%$99,553 +4.7%
    2023$4,070 +28%$95,067 +18.2%
    2022$3,179 +5.6%$80,416 +19.3%
    2021$3,011 +0.4%$67,412
    2020$2,998 +813.6%$67,412 +863%
    2019$328 $7,000
    Find assessor info on the county website

    Neighborhood: 31313

    Nearby schools

    GreatSchools rating
    Schools provided by the listing agent
    • Elementary: Waldo Pafford Elementary
    • Middle: Lewis Frasier Middle
    • High: Bradwell Institute

    Source: HABR. This data may not be complete. We recommend contacting the local school district to confirm school assignments for this home.

    Get pre-qualified for a loan
    At Zillow Home Loans, we can pre-qualify you in as little as 5 minutes with no impact to your credit score.

    An equal housing lender. NMLS #10287.

    Sell for more on Zillow
    Get a Zillow Showcase℠ listing at no additional cost and you could sell for .
    $288,700
    2% more
    +$5,774
    With Zillow Showcase(estimated)
    $294,474