Skip main navigation
Sold for $935,000
  • $935,000

    21 Yeatman Ct, Silver Spring, MD 20902

    5beds
    3,522sqft
    Single Family Residence
    Built in 1986
    10,726 Square Feet Lot
    $927,500 Zestimate®
    $265/sqft
    $4,383 Estimated rent

    Home value

    $927,500

    $881,000 - $974,000

    $4,383/mo

    Zestimate® history
    Loading
    Loading...

    Owner options

    List your home for rent

    $4,383/mo

    Rent Zestimate®

    Find your next renter with Zillow Rental Manager. Plus, with online applications, you can quickly screen prospective tenants – for free.

    Learn more

    $4,383/mo

    Rent Zestimate®

    Refinance and save

    $5,961/mo

    Est. payment

    Refinancing to a lower rate could help reduce your monthly payments and save thousands over the life of the loan.

    See today's rates

    $5,961/mo

    Est. payment

    Explore your selling options

    Work with a Zillow partner agent

    Leverage their expertise and Zillow's premium Showcase listings to get your home seen by more buyers.

    Get started

    List with your own agent

    Get your home in front of millions of buyers by listing it on Zillow.

    Learn how to do it

    Sell it yourself

    Take full control of how buyers see your home on Zillow by listing For Sale by Owner (FSBO).

    List your home

    What's special

    Plenty of storageAbundant storageImpressive two-story foyerTwo-car garageBlack granite countertopsSpacious five-bedroom three-and-a-half-bath homeLarge recreation or playroom
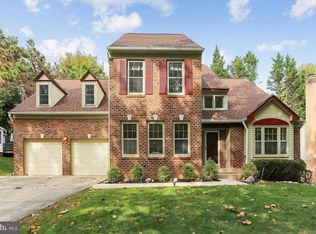
    Please submit any offers by Sept 29th at 12:00 noon. Sellers will review after that time. Welcome to 21 Yeatman Court, a spacious five-bedroom, three-and-a-half-bath home tucked away on a cul-de-sac in the desirable Kemp Mill neighborhood of Silver Spring. A welcoming approach sets the tone, with an updated paver driveway offering generous parking for at least four cars and a paver walkway leading to the front entrance. Step inside to an impressive two-story foyer and a bright, spacious main level featuring hardwood floors. The living and dining rooms are conveniently located to the left of the foyer, while a main-level fifth bedroom and comfortable family room offer flexibility for guests, a home office, or additional living space. Straight ahead, the table-space kitchen features beautiful custom cabinetry, black granite countertops, abundant storage, and plenty of room for everyday meals. Just off the kitchen, the family room is anchored by a custom fireplace and provides direct access to both the two-car garage and the screened-in porch, creating an easy flow for daily living and entertaining. The screened porch extends the living space outdoors and opens to a small deck ideal for grilling, along with a larger lower deck offering additional space to relax, entertain, or enjoy the outdoors. Upstairs, the generously sized primary suite provides a comfortable retreat with two full-size closets, an expansive dressing and vanity area, and a spacious en-suite bath with separate tub and shower. Three additional bedrooms and a full hall bath complete the upper level. The finished lower level adds significant versatility with a second kitchenette, a den or office area adjoining a full bath, a large recreation or playroom, a separate space perfect for crafts or hobbies, and plenty of storage. With five bedrooms, three-and-a-half baths, a two-car garage, multiple indoor and outdoor gathering spaces, and a flexible finished lower level, this home offers room to live, work, entertain, and grow. Enjoy a cul-de-sac setting in sought-after Kemp Mill with convenient access to shopping, dining, parks, nature trails, and other neighborhood amenities.

    Zillow last checked:

    Listing updated:

    Listed by:

    Dolores Maloney 240-223-7992,

    Long & Foster Real Estate, Inc.,

    Listing Team: The Ron Sitrin Team At Long And Foster

    Bought with:

    Leon Nasar, 0225187919

    NextHome Envision

    Judi Shields, 650246

    NextHome Envision

    Source: Bright MLS,MLS#: MDMC2256276MLS Logo

    Facts & features

    Interior

    Bedrooms & bathrooms
    • Bedrooms: 5
    • Bathrooms: 4
    • Full bathrooms: 3
    • 1/2 bathrooms: 1
    • Main level bathrooms: 1
    • Main level bedrooms: 1
    Basement
    • Area: 1394
    Heating
    • Heat Pump, Electric
    Cooling
    • Other, Electric
    Appliances
    • Included: Electric Water Heater
    • Laundry: Main Level
    Features
    • Basement: Connecting Stairway,Partial,Rear Entrance,Walk-Out Access
    • Number of fireplaces: 1
    Interior area
    • Total structure area: 4,216
    • Total interior livable area: 3,522 sqft
    • Finished area above ground: 2,822
    • Finished area below ground: 700

    Property

    Parking
    • Total spaces: 6
    • Parking features: Garage Faces Front, Inside Entrance, Attached, Driveway
    • Attached garage spaces: 2
    • Uncovered spaces: 4
    Accessibility
    • Accessibility features: None
    Features
    • Levels: Three
    • Stories: 3
    • Pool features: None
    Lot
    • Size: 10,726 Square Feet
    Details
    • Additional structures: Above Grade, Below Grade
    • Parcel number: 161302540951
    • Zoning: R90
    • Special conditions: Standard

    Construction

    Type & style
    • Home type: SingleFamily
    • Architectural style: Traditional
    • Property subtype: Single Family Residence
    Materials
    • Frame
    • Foundation: Other
    Condition
    • New construction: No
    • Year built: 1986

    Utilities & green energy

    • Sewer: Public Sewer
    • Water: Public

    Community & HOA

    Community
    • Subdivision: Kemp Mill
    HOA
    • Has HOA: No
    Location
    • Region: Silver Spring

    Financial & listing details

    • Price per square foot: $265/sqft
    • Tax assessed value: $787,800
    • Annual tax amount: $9,926
    • Date on market: 9/17/2026
    • Listing agreement: Exclusive Right To Sell
    • Listing terms: Cash,Conventional,Other
    • Ownership: Fee Simple

    Price history

    DateEventPrice
    10/22/2026Sold$935,000+5.2%$265/sqft
    Source: Bright MLS #MDMC2256276 Report a problem
    9/30/2026Pending sale$889,000$252/sqft
    Source: Bright MLS #MDMC2256276 Report a problem
    9/25/2026Listed for sale$889,000$252/sqft
    Source: Bright MLS #MDMC2256276 Report a problem

    Public tax history

    YearProperty taxesTax assessment
    2026$9,926 +7.7%$787,800 -0.2%
    2025$9,215 +5.7%$789,500 +4.3%
    2024$8,718 +4.4%$757,267 +4.4%
    2023$8,354 +9.3%$725,033 +4.7%
    2022$7,645 +5.2%$692,800 +5.1%
    2021$7,265 +5.4%$658,933 +5.4%
    2020$6,896 +6.5%$625,067 +5.7%
    2019$6,478 -0.2%$591,200 +0.6%
    2018$6,489 -2.1%$587,433 +0.6%
    2017$6,626 +18.1%$583,667 +0.6%
    2016$5,610 $579,900 +1.9%
    2015$5,610 $568,933 +2%
    2014$5,610 $557,967 +2%
    2013-- $547,000
    2012-- $547,000
    2011-- $547,000 -16.8%
    2010-- $657,590 +2.8%
    2009-- $639,836 +2.9%
    2008-- $622,083 +2.9%
    2007-- $604,330 +17.5%
    2006-- $514,160 +21.3%
    2005-- $423,990 +27%
    2004-- $333,820
    2003-- $333,820 +11.8%
    2002-- $298,673 +6.3%
    2001-- $281,100
    Find assessor info on the county website

    Neighborhood: 20902

    Nearby schools

    GreatSchools rating
    Schools provided by the listing agent
    • District: Montgomery County Public Schools

    Source: Bright MLS. This data may not be complete. We recommend contacting the local school district to confirm school assignments for this home.

    Get a cash offer in 3 minutes
    Find out how much your home could sell for in as little as 3 minutes with a no-obligation cash offer.
    Estimated market value
    $927,500
    Get a cash offer in 3 minutes
    Find out how much your home could sell for in as little as 3 minutes with a no-obligation cash offer.
    Estimated market value
    $927,500