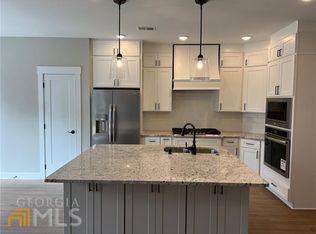
Welcome to this spacious five-bedroom, four-bath home offering approximately 3,845 square feet of finished living space in The Georgian. Situated on a landscaped corner lot, this home combines generous everyday living, flexible spaces, a finished terrace level, and an outdoor setting designed for entertaining. Inside, hardwood floors flow through much of the main level, beginning with a two-story foyer flanked by a formal dining room and a light-filled flex room with French doors, ideal for an office, sitting room, or playroom. The kitchen features abundant cabinetry, stone countertops, a large island, stainless steel appliances, double ovens, a gas cooktop, and an adjoining butler's pantry. The breakfast area opens to a spacious screened porch, while the kitchen overlooks the two-story family room with a fireplace. A bedroom and full bath on the main level provide excellent flexibility for guests or multigenerational living. Upstairs, the primary suite includes a spacious bath and an exceptionally large custom walk-in closet. Two additional bedrooms, another full bath, and a bonus or loft-style living area complete the upper level. Fresh interior paint and select updated lighting create a bright, move-in-ready feel throughout. The spacious primary suite features a refreshed bath with new tile, updated fixtures, and a new glass shower surround, along with an exceptionally large custom walk-in closet. The finished terrace level expands the home with a private exterior entrance, bedroom, full bath with oversized tiled shower, second living area, fireplace, wet bar or kitchenette, and additional storage including space previously used as a storm shelter. This versatile level is well suited for an in-law suite, guest retreat, recreation area, or extended living space. Outdoor living is equally impressive. Enjoy the spacious screened porch overlooking a fenced backyard with an extensive paver patio, stone steps and retaining walls, a built-in firepit, mature landscaping, and a private wooded backdrop. The Georgian offers an amenity-rich lifestyle with pools, a splash park, clubhouse, tennis courts, playgrounds, sidewalks, trails, green spaces, and convenient access to The Frog Golf Club. With a side-entry two-car garage, multiple gathering spaces, and room to accommodate a variety of needs, 21 Yorkshire Lane offers exceptional space inside and out.
Active under contract
$525,000
21 Yorkshire Ln, Villa Rica, GA 30180
5beds
--sqft
Single Family Residence
Built in 2006
0.39 Acres Lot
$522,100 Zestimate®
$--/sqft
$-- HOA
What's special
Large islandStainless steel appliancesTwo-story foyerPrivate wooded backdropStone countertopsExtensive paver patioWet bar or kitchenette
- 29 days
- 781
- 49
Zillow last checked:
Listing updated:
Listed by:
Amber Stout 678-926-4584,
Chambers Select Realty,
Wendy G Chambers 404-593-5156,
Chambers Select Realty
Source: GAMLS,MLS#: 10834680
Facts & features
Interior
Bedrooms & bathrooms
- Bedrooms: 5
- Bathrooms: 4
- Full bathrooms: 4
- Main level bathrooms: 1
- Main level bedrooms: 1
Rooms
- Room types: Bonus Room, Family Room, Foyer, Laundry, Loft, Other
Dining room
- Features: Seats 12+
Kitchen
- Features: Breakfast Area, Breakfast Bar, Kitchen Island
Heating
- Central
Cooling
- Central Air
Appliances
- Included: Dishwasher
- Laundry: Laundry Closet
Features
- Double Vanity, Tray Ceiling(s), Vaulted Ceiling(s), Walk-In Closet(s), Wet Bar
- Flooring: Carpet, Hardwood, Tile
- Windows: Double Pane Windows
- Basement: Bath Finished,Exterior Entry,Finished,Full,Interior Entry
- Attic: Pull Down Stairs
- Number of fireplaces: 2
- Fireplace features: Basement, Family Room
- Common walls with other units/homes: No Common Walls
Interior area
- Total structure area: 0
- Finished area above ground: 0
- Finished area below ground: 0
Property
Parking
- Total spaces: 2
- Parking features: Garage, Kitchen Level, Side/Rear Entrance
- Has garage: Yes
Features
- Levels: Three Or More
- Stories: 3
- Patio & porch: Deck, Patio, Screened
- Fencing: Back Yard
- Waterfront features: No Dock Or Boathouse
- Body of water: None
Lot
- Size: 0.39 Acres
- Features: Corner Lot, Private
Details
- Parcel number: 60655
- Special conditions: Investor Owned
Construction
Type & style
- Home type: SingleFamily
- Architectural style: Craftsman,Traditional
- Property subtype: Single Family Residence
Materials
- Concrete
- Foundation: Slab
- Roof: Composition
Condition
- Updated/Remodeled
- New construction: No
- Year built: 2006
Utilities & green energy
- Sewer: Public Sewer
- Water: Public
- Utilities for property: Cable Available, Electricity Available, Natural Gas Available
Community & HOA
Community
- Features: Clubhouse, Pool, Sidewalks, Tennis Court(s)
- Security: Smoke Detector(s)
- Subdivision: The Georgian
HOA
- Has HOA: Yes
- Services included: Maintenance Grounds
Location
- Region: Villa Rica
Financial & listing details
- Tax assessed value: $473,110
- Annual tax amount: $4,707
- Date on market: 8/27/2026
- Cumulative days on market: 25 days
- Listing agreement: Exclusive Right To Sell
- Electric utility on property: Yes
Estimated market value
$522,100
$496,000 - $548,000
$2,767/mo
Price history
| Date | Event | Price |
|---|---|---|
| 9/11/2026 | Pending sale | $525,000 |
Source:  FMLS GA #7826758 Report a problem FMLS GA #7826758 Report a problem | ||
| 8/27/2026 | Listed for sale | $525,000+37.7% |
Source: FMLS GA #7826758 Report a problem | ||
| 6/16/2026 | Sold | $381,270-35.3% |
Source: Public Record Report a problem | ||
| 3/31/2023 | Sold | $589,000 |
Source: FMLS GA #7111969 Report a problem | ||
| 2/17/2023 | Pending sale | $589,000 |
Source:  GAMLS #10090583 Report a problem GAMLS #10090583 Report a problem | ||
| 2/17/2023 | Contingent | $589,000 |
Source: FMLS GA #7111969 Report a problem | ||
| 1/31/2023 | Price change | $589,000+1.7% |
Source: GAMLS #10090583 Report a problem | ||
| 12/23/2022 | Price change | $579,000-0.2% |
Source: GAMLS #10090583 Report a problem | ||
| 11/16/2022 | Price change | $579,900-1.5% |
Source: GAMLS #10090583 Report a problem | ||
| 10/28/2022 | Price change | $589,000+1.6% |
Source: GAMLS #10090583 Report a problem | ||
| 10/24/2022 | Price change | $579,500-0.1% |
Source: GAMLS #10090583 Report a problem | ||
| 10/5/2022 | Price change | $579,900-1.7% |
Source: GAMLS #10090583 Report a problem | ||
| 9/17/2022 | Listed for sale | $589,900 |
Source: GAMLS #10090583 Report a problem | ||
| 9/12/2022 | Listing removed | $589,900 |
Source: GAMLS #20072483 Report a problem | ||
| 9/10/2022 | Listed for sale | $589,900+164.5% |
Source: GAMLS #20072483 Report a problem | ||
| 5/10/2010 | Sold | $223,000 |
Source: Public Record Report a problem | ||
Public tax history
| Year | Property taxes | Tax assessment |
|---|---|---|
| 2025 | $4,707 -6.2% | $189,244 -4.2% |
| 2024 | $5,019 +9.9% | $197,632 +11.2% |
| 2023 | $4,568 +13.7% | $177,732 +26.9% |
| 2022 | $4,017 +19.2% | $140,108 +21.5% |
| 2021 | $3,371 -0.8% | $115,348 +0.6% |
| 2020 | $3,398 +1.7% | $114,640 +3% |
| 2018 | $3,343 +9.7% | $111,280 +8.4% |
| 2017 | $3,047 | $102,640 |
Find assessor info on the county website
Monthly payment
Est. payment
Payment breakdown
Explore the cost of this home by adjusting the details. Changes won't be saved.Climate risks
Neighborhood: 30180
Nearby schools
Schools provided by the listing agent
- Elementary: New Georgia
- Middle: Scoggins
- High: South Paulding
Source: GAMLS. This data may not be complete. We recommend contacting the local school district to confirm school assignments for this home.
Similar homes
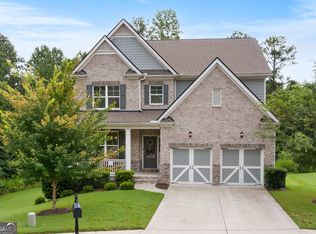
- $488,0004 bd3 ba3.1k sqft166 Richmond Way, Villa Rica, GA 30180Active
 MLS ID #10821871, Christy Davidson, eXp Realty. GAMLS
 - $429,9004 bd3 ba2.2k sqft97 Worthington Ln, Villa Rica, GA 30180Active
 MLS ID #10798441, Michelle Calcagno, Heritage Oaks Realty Westside. GAMLS
 - $524,9004 bd5 ba4.2k sqft4631 Crooked Creek Ln, Villa Rica, GA 30180Active
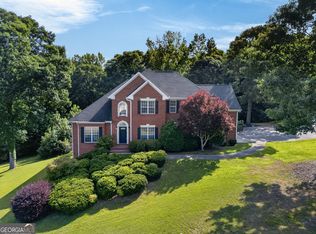 MLS ID #10796883, Jessica K Rossey, Georgia Life Realty. GAMLS
 - $690,0004 bd4 ba3.8k sqft4475 Liberty Rd, Villa Rica, GA 30180Active
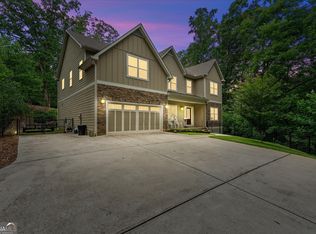 MLS ID #10851463, Tyler Duffey, Keller Williams Realty Atl. Partners. GAMLS
 - $394,9004 bd4 ba2.3k sqft1180 Awenasa Dr, Villa Rica, GA 30180ActiveMLS ID #10806534, Sheri Estes, Your Home Sold Guaranteed Realty HOR. GAMLS
- $429,0003 bd2 ba2.1k sqft104 Harlan Trce, Villa Rica, GA 30180ActiveMLS ID #10784065, Kelly Berry, Keller Williams Realty Atl. Partners. GAMLS
- $560,0005 bd4 ba4.6k sqft5950 Sequoia Ln, Douglasville, GA 30135ActiveMLS ID #10851836, Gabe Mould, Keller Williams West Atlanta. GAMLS
- $424,9995 bd3 ba2.4k sqft7202 Tara Dr, Villa Rica, GA 30180ActiveMLS ID #10832683, Teresa DH Williams, Mission Realty Group. GAMLS
- $474,9004 bd4 ba2.8k sqft51 Post Oak Trce, Villa Rica, GA 30180ActiveMLS ID #10765413, Mary C Tritt, T Tritt Realty, LLC. GAMLS
- $492,5755 bd3 ba2.6k sqft222 Villa Rica Spgs Lot 14, Villa Rica, GA 30180ActiveGAMLS
- $479,3264 bd3 ba2.4k sqft214 Villa Rica Spgs Lot 10, Villa Rica, GA 30180ActiveGAMLS
- $558,9004 bd4 ba2.7k sqft1146 Mann Rd, Douglasville, GA 30134ActiveMLS ID #10773506, Cody White, Atlanta Communities. GAMLS
- $545,0006 bd4 ba3.6k sqft99 White Magnolia Way, Dallas, GA 30132ActiveMLS ID #10851101, Lyssette Navarra, Atlanta Communities. GAMLS
- $374,9004 bd3 ba2k sqft439 Northstar Dr, Villa Rica, GA 30180ActiveMLS ID #10780096, Michelle Calcagno, Heritage Oaks Realty Westside. GAMLS
- $659,9006 bd5 ba4.9k sqft9810 Walnut Grove Trl, Villa Rica, GA 30180ActiveMLS ID #10726583, Mildred Perdomo, Sibley Realty & Associates LLC. GAMLS
- $444,9003 bd4 ba1.8k sqft3104 Lakeview Pkwy, Villa Rica, GA 30180ActiveMLS ID #10846690, Katie Amos, ERA Sunrise Realty. GAMLS
- $519,9005 bd5 ba-- sqft41 Riverrock Trl, Dallas, GA 30157ActiveMLS ID #10848802, Justin Hingleton, Keller Williams West Atlanta. GAMLS
- $530,0005 bd3 ba2.9k sqft1249 Gate Post Ln, Powder Springs, GA 30127ActiveMLS ID #10832148, Robert E Jones, Offerpad Brokerage. GAMLS
- $429,9003 bd2 ba-- sqft114 Ray Cole Road Ext, Dallas, GA 30157ActiveMLS ID #10735228, Ryan Lewis, LPT Realty. GAMLS
- $519,9005 bd4 ba3.5k sqft700 Braidwood Rdg NW, Acworth, GA 30101ActiveMLS ID #10796293, Lauren S Loper, eXp Realty. GAMLS
