One or more photo(s) has been virtually staged. Welcome to Gates Creek, a wonderful neighborhood close to shopping, dining, I-75, and features a very low HOA and no CDD! This gorgeous, original owner, 4 bedroom, 2 bathroom, pool home is situated on a wonderful lot with outstanding water views and a tranquil setting. The moment you walk through the front door you’re greeted with lovely vaulted ceilings and a ton of natural light pouring through the windows and doors. The split bedroom layout features the primary suite on one side of the home, and an additional 3 bedrooms on the other - a wonderful layout for families and guests. Step inside the kitchen and experience the many updates the owners have done including stainless steel appliances, granite countertops, and a beautiful tile backsplash. Separate dining room and breakfast nook spaces give flexibility for dining and entertaining. The home has all ceramic tile flooring throughout while the 3 bedrooms feature new luxury vinyl plank flooring. Step outside onto your private screened lanai and experience true Florida living! A sizable pool and paver pool deck are the perfect combination for year round fun. Wind down for the evening and enjoy some outstanding sunsets from the back of this spectacular home. Gates Creek is a deed restricted neighborhood with low HOA fees and no CDD close to everything in the area - Florida’s best beaches, cultural events, many food options, Lakewood Ranch, and very easy access to I-75. Make it to Sarasota or St. Pete with ease. Don’t wait to schedule your private showing on this outstanding 4 bedroom home today!
Sold for $375,000
$375,000
210 113th St E, Bradenton, FL 34212
4beds
1,812sqft
Single Family Residence
Built in 1998
7,971 Square Feet Lot
$368,200 Zestimate®
$207/sqft
$3,163 Estimated rent
Home value
$368,200
$339,000 - $401,000
$3,163/mo
Zestimate® history
Owner options
List your home for rent
$3,163/mo
Rent Zestimate®
Find your next renter with Zillow Rental Manager. Plus, with online applications, you can quickly screen prospective tenants – for free.
$3,163/mo
Rent Zestimate®
Refinance and save
$2,598/mo
Est. payment
Refinancing to a lower rate could help reduce your monthly payments and save thousands over the life of the loan.
$2,598/mo
Est. payment
Explore your selling options
Work with a Zillow partner agent
Leverage their expertise and Zillow's premium Showcase listings to get your home seen by more buyers.
Get startedList with your own agent
Get your home in front of millions of buyers by listing it on Zillow.
Learn how to do itSell it yourself
Take full control of how buyers see your home on Zillow by listing For Sale by Owner (FSBO).
List your homeWhat's special
Zillow last checked:
Listing updated:
Listed by:
Doug Figgins 941-725-1060,
ROSEBAY INTERNATIONAL REALTY, INC 941-366-7673
Bought with:
Cindy Greco, 0597113
WAGNER REALTY
Source: Stellar MLS,MLS#: A4661441 Originating MLS: Sarasota - Manatee
Originating MLS: Sarasota - Manatee
Facts & features
Interior
Bedrooms & bathrooms
- Bedrooms: 4
- Bathrooms: 2
- Full bathrooms: 2
Rooms
- Room types: Dining Room, Utility Room
Primary bedroom
- Features: Walk-In Closet(s)
- Level: First
- Area: 224 Square Feet
- Dimensions: 14x16
Bedroom 2
- Features: Built-in Closet
- Level: First
- Area: 110 Square Feet
- Dimensions: 11x10
Bedroom 3
- Features: Built-in Closet
- Level: First
- Area: 110 Square Feet
- Dimensions: 10x11
Bedroom 4
- Features: Built-in Closet
- Level: First
- Area: 143 Square Feet
- Dimensions: 11x13
Balcony porch lanai
- Level: First
- Area: 551 Square Feet
- Dimensions: 29x19
Dinette
- Level: First
- Area: 100 Square Feet
- Dimensions: 10x10
Dining room
- Level: First
- Area: 110 Square Feet
- Dimensions: 11x10
Kitchen
- Level: First
- Area: 110 Square Feet
- Dimensions: 10x11
Living room
- Level: First
- Area: 252 Square Feet
- Dimensions: 14x18
Heating
- Central, Electric
Cooling
- Central Air
Appliances
- Included: Dishwasher, Disposal, Electric Water Heater, Microwave, Range, Refrigerator
- Laundry: Inside, Laundry Room
Features
- Ceiling Fan(s), Open Floorplan, Split Bedroom, Stone Counters, Thermostat, Vaulted Ceiling(s), Walk-In Closet(s)
- Flooring: Ceramic Tile, Luxury Vinyl
- Windows: Blinds, Rods, Window Treatments
- Has fireplace: No
Interior area
- Total structure area: 2,380
- Total interior livable area: 1,812 sqft
Property
Parking
- Total spaces: 2
- Parking features: Driveway, Garage Door Opener
- Attached garage spaces: 2
- Has uncovered spaces: Yes
- Details: Garage Dimensions: 19X20
Features
- Levels: One
- Stories: 1
- Patio & porch: Front Porch, Rear Porch, Screened
- Exterior features: Irrigation System, Lighting, Sidewalk
- Has private pool: Yes
- Pool features: Gunite, In Ground, Lighting, Screen Enclosure, Tile
- Has view: Yes
- View description: Pool, Water, Pond
- Has water view: Yes
- Water view: Water,Pond
Lot
- Size: 7,971 Square Feet
- Dimensions: 65 x 111
- Features: In County, Landscaped, Level, Sidewalk, Above Flood Plain
- Residential vegetation: Mature Landscaping, Oak Trees, Trees/Landscaped
Details
- Parcel number: 564606705
- Zoning: A
- Special conditions: None
Construction
Type & style
- Home type: SingleFamily
- Architectural style: Florida,Traditional
- Property subtype: Single Family Residence
Materials
- Block, Stucco
- Foundation: Slab
- Roof: Shingle
Condition
- Completed
- New construction: No
- Year built: 1998
Details
- Builder name: CENTEX
Utilities & green energy
- Sewer: Public Sewer
- Water: Public
- Utilities for property: BB/HS Internet Available, Cable Available, Electricity Available, Phone Available, Public, Sewer Connected, Street Lights, Underground Utilities, Water Connected
Community & HOA
Community
- Features: Community Mailbox, Deed Restrictions, Playground, Sidewalks
- Security: Smoke Detector(s)
- Pet fee: $0 monthly
- Subdivision: GATES CREEK
HOA
- Has HOA: Yes
- Services included: Maintenance Grounds, Maintenance Repairs, Manager
- HOA fee: $74 monthly
- HOA name: Julie Rose
- HOA phone: 941-359-1134
Location
- Region: Bradenton
Financial & listing details
- Price per square foot: $207/sqft
- Tax assessed value: $347,886
- Annual tax amount: $1,826
- Date on market: 8/11/2025
- Cumulative days on market: 21 days
- Listing terms: Cash,Conventional,FHA,VA Loan
- Ownership: Fee Simple
- Total actual rent: 0
- Electric utility on property: Yes
- Road surface type: Paved, Asphalt
Price history
| Date | Event | Price |
|---|---|---|
| 10/6/2025 | Sold | $375,000-8.5%$207/sqft |
Source:  Stellar MLS #A4661441 Report a problem Stellar MLS #A4661441 Report a problem | ||
| 9/1/2025 | Pending sale | $410,000$226/sqft |
Source: Stellar MLS #A4661441 Report a problem | ||
| 8/11/2025 | Listed for sale | $410,000+213.2%$226/sqft |
Source: Stellar MLS #A4661441 Report a problem | ||
| 2/23/1998 | Sold | $130,900$72/sqft |
Source: Public Record Report a problem | ||
Public tax history
| Year | Property taxes | Tax assessment |
|---|---|---|
| 2025 | $1,889 +3.4% | $159,157 +2.9% |
| 2024 | $1,827 +1.9% | $154,672 +3% |
| 2023 | $1,794 +3.1% | $150,167 +3% |
| 2022 | $1,739 +0.3% | $145,793 +3% |
| 2021 | $1,735 +1% | $141,547 +1.4% |
| 2020 | $1,718 +1.7% | $139,593 +2.3% |
| 2019 | $1,690 | $136,455 +1.9% |
| 2018 | $1,690 +1% | $133,911 +2.1% |
| 2017 | $1,673 +6.9% | $131,157 +2.1% |
| 2016 | $1,565 | $128,459 +0.7% |
| 2015 | $1,565 | $127,566 +0.8% |
| 2014 | $1,565 +0.5% | $126,554 +1.5% |
| 2013 | $1,556 +155548% | $124,684 +1.7% |
| 2012 | $1 | $122,600 -7.8% |
| 2011 | $1 | $132,976 -6% |
| 2010 | -- | $141,420 -1.7% |
| 2009 | $1,869 -4.2% | $143,797 +0.1% |
| 2008 | $1,950 +5.6% | $143,653 +3% |
| 2007 | $1,848 -4.3% | $139,469 +2.5% |
| 2006 | $1,931 +0.6% | $136,067 +3% |
| 2005 | $1,920 +2.3% | $132,104 +3% |
| 2004 | $1,877 +5.2% | $128,256 +1.9% |
| 2003 | $1,784 +2.5% | $125,865 +2.4% |
| 2002 | $1,740 +3.5% | $122,915 +1.6% |
| 2001 | $1,681 +1.7% | $120,979 +3% |
| 2000 | $1,652 | $117,455 |
Find assessor info on the county website
Neighborhood: 34212
Nearby homes
- $180,2593 bd2 ba1.3k sqft214 113th St E, Bradenton, FL 34212Off Market
- $180,259-- bd-- ba1.3k sqft214 113th St E, Bradenton, FL 34212Off Market
- $344,1003 bd2 ba1.3k sqft214 113th St E, Bradenton, FL 34212Off Market
- $306,0003 bd2 ba1k sqft11226 2nd Ave E, Bradenton, FL 34212Off Market
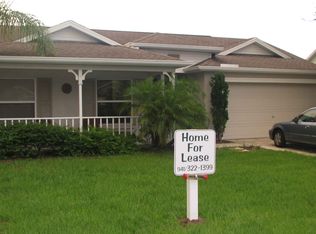
- $342,9003 bd2 ba1.6k sqft11222 2nd Ave E, Bradenton, FL 34212Off Market
- $377,3004 bd2 ba1.8k sqft218 113th St E, Bradenton, FL 34212Off Market
- $327,6003 bd2 ba1.3k sqft11211 3rd Ave E, Bradenton, FL 34212Off Market
- $374,7003 bd2 ba2k sqft209 113th St E, Bradenton, FL 34212Off Market
Nearby schools
GreatSchools rating
- 7/10Freedom Elementary SchoolGrades: PK-5Distance: 1.1 mi
- 8/10Carlos E. Haile Middle SchoolGrades: 6-8Distance: 1.3 mi
- 5/10Parrish Community High SchoolGrades: 9-12Distance: 5.9 mi
Schools provided by the listing agent
- Elementary: Freedom Elementary
- Middle: Carlos E. Haile Middle
- High: Parrish Community High
Source: Stellar MLS. This data may not be complete. We recommend contacting the local school district to confirm school assignments for this home.
Get a cash offer in 3 minutes
Find out how much your home could sell for in as little as 3 minutes with a no-obligation cash offer.
Estimated market value
$368,200
Get a cash offer in 3 minutes
Find out how much your home could sell for in as little as 3 minutes with a no-obligation cash offer.
Estimated market value
$368,200
- Florida
- Manatee County
- Bradenton
- 34212
- 210 113th St E
Nearby cities
Nearby neighborhoods
Nearby zip codes
Other Bradenton Topics
