Prime location and rarely available! Now offering a terrific 2BR/2BA condo a mile from UA campus! Granite countertops in kitchen and bathrooms, stainless steel appliances, hardwood floors, full-sized washer and dryer. Amenities include three pools, club house with huge fitness center, business center, Media/TV room, dog parks. Crimson Ride provides transportation to and from campus every hour! HOA also includes cable, internet, water, trash. Excellent community with students, young professionals, retirees, and game day owners. Must give 48-hour notice prior to showing! Leased through July 25, 2024.
Sold for $175,000
$175,000
210 15th St E APT 46, Tuscaloosa, AL 35401
2beds
995sqft
Condominium
Built in 1985
-- sqft lot
$206,500 Zestimate®
$176/sqft
$1,663 Estimated rent
Home value
$206,500
$194,000 - $219,000
$1,663/mo
Zestimate® history
Owner options
List your home for rent
$1,663/mo
Rent Zestimate®
Find your next renter with Zillow Rental Manager. Plus, with online applications, you can quickly screen prospective tenants – for free.
$1,663/mo
Rent Zestimate®
Refinance and save
$1,392/mo
Est. payment
Refinancing to a lower rate could help reduce your monthly payments and save thousands over the life of the loan.
$1,392/mo
Est. payment
Explore your selling options
Work with a Zillow partner agent
Leverage their expertise and Zillow's premium Showcase listings to get your home seen by more buyers.
Get startedList with your own agent
Get your home in front of millions of buyers by listing it on Zillow.
Learn how to do itSell it yourself
Take full control of how buyers see your home on Zillow by listing For Sale by Owner (FSBO).
List your homeWhat's special
Zillow last checked:
Listing updated:
Listed by:
Andy Bone 256-504-2963,
Andrew J Bone Real Estate Group
Bought with:
Andy Bone
Andrew J Bone Real Estate Group
Source: GALMLS,MLS#: 21367851
Facts & features
Interior
Bedrooms & bathrooms
- Bedrooms: 2
- Bathrooms: 2
- Full bathrooms: 2
Rooms
- Room types: Bedroom, Bathroom, Kitchen, Living/Dining (ROOM), Master Bathroom, Master Bedroom
Primary bedroom
- Level: First
Bedroom 1
- Level: First
Primary bathroom
- Level: First
Bathroom 1
- Level: First
Kitchen
- Features: Stone Counters, Pantry
- Level: First
Basement
- Area: 0
Heating
- Central, Electric
Cooling
- Central Air
Appliances
- Included: Dishwasher, Disposal, Microwave, Refrigerator, Self Cleaning Oven, Stainless Steel Appliance(s), Stove-Electric, Electric Water Heater
- Laundry: Electric Dryer Hookup, Washer Hookup, Main Level, Laundry Closet, Yes
Features
- Recessed Lighting, Smooth Ceilings, Linen Closet, Tub/Shower Combo, Walk-In Closet(s)
- Flooring: Carpet, Laminate
- Windows: Window Treatments
- Attic: None
- Has fireplace: No
Interior area
- Total interior livable area: 995 sqft
- Finished area above ground: 995
- Finished area below ground: 0
Property
Parking
- Parking features: Unassigned
Features
- Levels: One
- Stories: 1
- Exterior features: Outdoor Grill
- Pool features: Cleaning System, In Ground, Fenced, Community
- Has view: Yes
- View description: None
- Waterfront features: No
Lot
- Size: 43 Square Feet
Details
- Parcel number: 633106244002401.028
- Special conditions: As Is
Construction
Type & style
- Home type: Condo
- Property subtype: Condominium
Materials
- Wood Siding
- Foundation: Slab
Condition
- Year built: 1985
Utilities & green energy
- Water: Public
- Utilities for property: Sewer Connected
Community & HOA
Community
- Features: Clubhouse, Sidewalks, Street Lights
- Subdivision: Regency Oaks
HOA
- Has HOA: Yes
- Amenities included: Management, Recreation Facilities
- Services included: Cable TV, Maintenance Grounds, Trash, Insurance, Internet, Personal Lawn Care, Pest Control, Reserve for Improvements, Sewer, Utilities for Comm Areas, Water
- HOA fee: $325 monthly
Location
- Region: Tuscaloosa
Financial & listing details
- Price per square foot: $176/sqft
- Tax assessed value: $137,700
- Annual tax amount: $1,418
- Price range: $175K - $175K
- Date on market: 10/12/2023
Price history
| Date | Event | Price |
|---|---|---|
| 11/8/2023 | Sold | $175,000$176/sqft |
Source:  GALMLS #21367851 Report a problem GALMLS #21367851 Report a problem | ||
| 10/15/2023 | Contingent | $175,000$176/sqft |
Source: GALMLS #21367851 Report a problem | ||
| 10/12/2023 | Listed for sale | $175,000+32.6%$176/sqft |
Source: GALMLS #21367851 Report a problem | ||
| 6/2/2019 | Listing removed | $1,300$1/sqft |
Source: Andrew J Bone Real Estate Group, LLC #133277 Report a problem | ||
| 6/1/2019 | Listed for rent | $1,300$1/sqft |
Source: Andrew J Bone Real Estate Group, LLC #133277 Report a problem | ||
| 5/15/2019 | Sold | $132,000-2.2%$133/sqft |
Source: GALMLS #834851 Report a problem | ||
| 4/9/2019 | Price change | $135,000-3.6%$136/sqft |
Source: Andrew J Bone Real Estate Grou #834851 Report a problem | ||
| 3/4/2019 | Listed for sale | $140,000+18.6%$141/sqft |
Source: Andrew J Bone Real Estate Grou #834851 Report a problem | ||
| 10/25/2017 | Listing removed | $118,000$119/sqft |
Source: Andrew J Bone Real Estate Grou #734876 Report a problem | ||
| 6/30/2017 | Listed for sale | $118,000$119/sqft |
Source: Andrew J Bone Real Estate Grou #734876 Report a problem | ||
Public tax history
| Year | Property taxes | Tax assessment |
|---|---|---|
| 2024 | $1,418 -1.7% | $27,540 -1.7% |
| 2023 | $1,443 +12.3% | $28,020 |
| 2022 | $1,284 -6.1% | -- |
| 2021 | $1,368 +8.8% | -- |
| 2020 | $1,258 +6.2% | $24,420 +6.2% |
| 2019 | $1,185 | $23,000 +9.2% |
| 2018 | $1,185 +9.2% | $21,060 |
| 2017 | $1,085 -8.6% | -- |
| 2016 | $1,187 -7.1% | -- |
| 2015 | $1,277 | -- |
| 2014 | $1,277 | $24,800 |
| 2013 | $1,277 -1.1% | -- |
| 2012 | $1,292 +134.4% | -- |
| 2011 | $551 | -- |
| 2010 | $551 | -- |
Find assessor info on the county website
Neighborhood: University
Nearby homes
- $145,0001 bd1 ba693 sqft210 15th St E APT 6, Tuscaloosa, AL 35401Sold
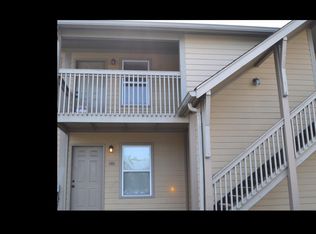
- $145,0001 bd1 ba693 sqft210 15th St E APT 8, Tuscaloosa, AL 35401Sold

- $185,0002 bd2 ba995 sqft210 15th St E APT 33, Tuscaloosa, AL 35401Sold

- $175,0002 bd2 ba995 sqft210 15th St E APT 37, Tuscaloosa, AL 35401Sold

- $207,1002 bd2 ba995 sqft210 15th St #45, Tuscaloosa, AL 35401Off Market
- $139,9001 bd1 ba693 sqft210 15th St E APT 4, Tuscaloosa, AL 35401Sold
- $130,5001 bd1 ba693 sqft210 15th St E APT 23, Tuscaloosa, AL 35401Sold
- $152,6832 bd2 ba995 sqft210 15th St E APT 51, Tuscaloosa, AL 35401Sold
Nearby schools
GreatSchools rating
- 7/10Univ Place Elementary SchoolGrades: PK-5Distance: 0.5 mi
- 4/10Westlawn Middle SchoolGrades: 6-8Distance: 2.5 mi
- 2/10Central High SchoolGrades: 9-12Distance: 0.9 mi
Schools provided by the listing agent
- Elementary: Rock Quarry
- Middle: Northridge
- High: Northridge
Source: GALMLS. This data may not be complete. We recommend contacting the local school district to confirm school assignments for this home.
Get a cash offer in 3 minutes
Find out how much your home could sell for in as little as 3 minutes with a no-obligation cash offer.
Estimated market value
$206,500
Get a cash offer in 3 minutes
Find out how much your home could sell for in as little as 3 minutes with a no-obligation cash offer.
Estimated market value
$206,500
- Alabama
- Tuscaloosa County
- Tuscaloosa
- 35401
- University
- 210 15th St E Apartment 46
Nearby cities
Nearby neighborhoods
Nearby zip codes
Other Tuscaloosa Topics
