Charming Two-Story Home with Full Basement | 4 Bedrooms, 1.5 Baths | Custom KitchenStep inside this beautifully remodeled two-story home where modern upgrades meet timeless charm. This spacious 4-bedroom, 1.5-bath residence offers a perfect blend of classic character and contemporary living. The oversized original windows flood the home with natural light, showcasing the gleaming, refinished hardwood floors that run throughout the house.The heart of the home is the custom-designed kitchen, complete with a butcher block countertop and modern appliances, offering both style and functionality for your cooking needs. Enjoy an additional counter at the pass-through to the dining room joining the two spaces to make entertaining a dream! The huge vintage windows and original woodwork in the living room make this room feel bright and cozy.Upstairs, you'll find three generously sized bedrooms, each filled with natural light and featuring those same pristine hardwood floors. The master has unique rounded windows filling the room with light. The full bathroom is tastefully updated,a new vanity, shower surround and a vintage cabinet for more space to get ready. Meanwhile the half bath on the main floor offers added convenience.A large, full basement provides endless potential for storage, a workshop, or future expansion. The laundry complete with sink is tucked into one side and a full sized pool table on the other. Two year old furnace and water heater keep everything warm in this lovely restored home. A licensed electrician has updated the grounded electric panel to make sure this home is safe and sound.With its thoughtful remodel and stunning original features, this home is a true gem. Don’t miss the opportunity to make it yours!
Sold
Est. $380,000
210 19th St SE, Salem, OR 97301
4beds
2,252sqft
Residential, Single Family Residence
Built in 1914
3,049 Square Feet Lot
$380,000 Zestimate®
$169/sqft
$-- HOA
Overview
- 75 days
- 22
- 0
Zillow last checked:
Listing updated:
Listed by:
Jolie Richards 971-241-2508,
Bella Casa Real Estate Group,
Jessie Acevedo 503-437-0553,
Bella Casa Real Estate Group
Source: RMLS (OR),MLS#: 24456364
Facts & features
Interior
Bedrooms & bathrooms
- Bedrooms: 4
- Bathrooms: 2
- Full bathrooms: 1
- Partial bathrooms: 1
- Main level bathrooms: 1
Rooms
- Room types: Bedroom 4, Bedroom 2, Bedroom 3, Dining Room, Family Room, Kitchen, Living Room, Primary Bedroom
Primary bedroom
- Features: Hardwood Floors
- Level: Upper
Bedroom 2
- Features: Hardwood Floors
- Level: Upper
Bedroom 3
- Features: Hardwood Floors
- Level: Upper
Bedroom 4
- Level: Main
Dining room
- Level: Main
Kitchen
- Features: Dishwasher, Disposal, Eating Area, Exterior Entry, Updated Remodeled
- Level: Main
Living room
- Level: Main
Heating
- Forced Air
Appliances
- Included: Dishwasher, Disposal, Microwave, Gas Water Heater
Features
- High Ceilings, Eat-in Kitchen, Updated Remodeled
- Flooring: Hardwood
- Windows: Wood Frames
- Basement: Full
Interior area
- Total structure area: 2,252
- Total interior livable area: 2,252 sqft
Property
Parking
- Parking features: Carport, On Street, RV Access/Parking
- Has carport: Yes
- Has uncovered spaces: Yes
Features
- Stories: 3
- Patio & porch: Covered Patio, Porch
- Exterior features: Exterior Entry
- Fencing: Fenced
Lot
- Size: 3,049 Square Feet
- Features: Corner Lot, Level, SqFt 3000 to 4999
Details
- Additional structures: Outbuilding, RVParking
- Parcel number: 568345
- Zoning: RD
Construction
Type & style
- Home type: SingleFamily
- Architectural style: Cottage,Craftsman
- Property subtype: Residential, Single Family Residence
Materials
- Shingle Siding
- Foundation: Concrete Perimeter, Slab
- Roof: Composition
Condition
- Updated/Remodeled
- New construction: No
- Year built: 1914
Utilities & green energy
- Gas: Gas
- Sewer: Public Sewer
- Water: Public
Community & HOA
HOA
- Has HOA: No
Location
- Region: Salem
Financial & listing details
- Price per square foot: $169/sqft
- Tax assessed value: $365,160
- Annual tax amount: $2,431
- Date on market: 10/14/2024
- Cumulative days on market: 22 days
- Listing terms: Cash,Conventional
- Road surface type: Paved
Foreclosure details
Estimated market value
$380,000
$361,000 - $399,000
$2,784/mo
Price history
| Date | Event | Price |
|---|---|---|
| 7/23/2026 | Listing removed | $384,900$171/sqft |
Source:  Berkshire Hathaway HomeServices NW #513023783 Report a problem Berkshire Hathaway HomeServices NW #513023783 Report a problem | ||
| 4/14/2026 | Price change | $384,900-1.3%$171/sqft |
Source: Berkshire Hathaway HomeServices NW #513023783 Report a problem | ||
| 2/26/2026 | Price change | $389,900-1.3%$173/sqft |
Source:  WVMLS #837055 Report a problem WVMLS #837055 Report a problem | ||
| 1/27/2026 | Listed for sale | $394,900+7.1%$175/sqft |
Source: WVMLS #837055 Report a problem | ||
| 12/13/2024 | Sold | $368,800+0.5%$164/sqft |
Source:  RMLS (OR) #24456364 Report a problem RMLS (OR) #24456364 Report a problem | ||
| 11/6/2024 | Pending sale | $367,000$163/sqft |
Source: RMLS (OR) #24456364 Report a problem | ||
| 11/5/2024 | Price change | $367,000-1.9%$163/sqft |
Source: RMLS (OR) #24456364 Report a problem | ||
| 10/14/2024 | Listed for sale | $374,000+102.8%$166/sqft |
Source: RMLS (OR) #24456364 Report a problem | ||
| 7/30/2024 | Sold | $184,450$82/sqft |
Source: Public Record Report a problem | ||
Public tax history
| Year | Property taxes | Tax assessment |
|---|---|---|
| 2025 | $2,699 +7.8% | $131,390 +3% |
| 2024 | $2,505 +3% | $127,570 +6.1% |
| 2023 | $2,431 +2.9% | $120,260 |
| 2022 | $2,363 +2.9% | $120,260 +3% |
| 2021 | $2,296 +3% | $116,760 +6.1% |
| 2020 | $2,229 +3.6% | $110,060 |
| 2019 | $2,150 +1.3% | -- |
| 2018 | $2,123 | -- |
| 2017 | $2,123 +16.3% | -- |
| 2016 | $1,825 | -- |
| 2015 | $1,825 -0.8% | -- |
| 2014 | $1,839 +8.1% | -- |
| 2013 | $1,701 | -- |
| 2012 | $1,701 +4.5% | -- |
| 2011 | $1,628 +4.2% | $86,920 +6.1% |
| 2010 | $1,562 +1.1% | $81,940 |
| 2009 | $1,544 +6% | $81,940 +3% |
| 2008 | $1,457 +3.3% | $79,560 |
| 2007 | $1,411 +1.7% | -- |
| 2006 | $1,388 +2% | -- |
| 2005 | $1,360 -0.4% | -- |
| 2004 | $1,366 +4.8% | -- |
| 2003 | $1,303 +2.5% | -- |
| 2002 | $1,272 +3.1% | -- |
| 2001 | $1,233 +3.2% | -- |
| 2000 | $1,195 | -- |
Find assessor info on the county website
Monthly payment
Climate risks
Neighborhood: Southeast Salem
Nearby schools
Schools provided by the listing agent
- Elementary: Richmond
- Middle: Leslie
- High: South Salem
Source: RMLS (OR). This data may not be complete. We recommend contacting the local school district to confirm school assignments for this home.

Similar homes
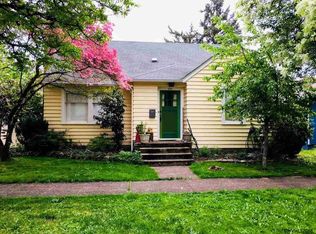
- $386,0004 bd3 ba1.8k sqft263 Laurine St NE, Salem, OR 97301For Sale
 MLS ID #846282, JULENE WYNN, Coldwell Banker Mountain West Real Estate, Inc.. WVMLS
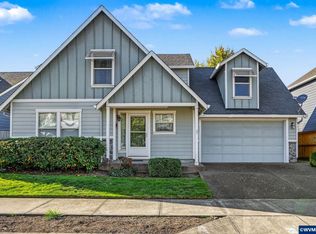
 - $389,9004 bd2 ba1.8k sqft1885 4th St NE, Salem, OR 97301For Sale
 MLS ID #846410, DANA and ALAN BURK, Keller Williams Capital City. WVMLS
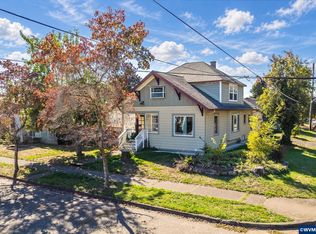
 - $385,0004 bd2 ba2.5k sqft1489 Court St NE, Salem, OR 97301For Sale
 MLS ID #844779, ONNA MCCOLLY, Windermere Pacific West Prop. WVMLS
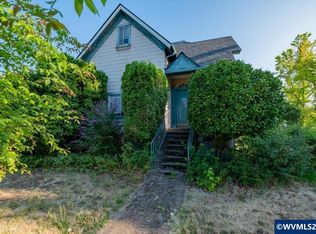
 - $379,5003 bd2 ba1.7k sqft375 23rd St SE, Salem, OR 97301For Sale
 MLS ID #843785, GINGER PAGE, Homestar Brokers. WVMLS
 - $335,0004 bd2 ba1.5k sqft1760 Norway St NE, Salem, OR 97301For SaleMLS ID #846482, BRENDA SCHAMP, Northwest Investor Realty. WVMLS
- $349,9903 bd2 ba1.9k sqft1460 Evergreen Ave NE, Salem, OR 97301Active
 MLS ID #387848591, Mark Charlesworth, Keller Williams PDX Central. RMLS (OR)
 - $414,9004 bd3 ba1.9k sqft2183 Laurine Ct, Salem, OR 97301For SaleMLS ID #844597, CHRISTINE FOLZ, Real Broker. WVMLS
- $372,0003 bd2 ba1.6k sqft440 17th St NE, Salem, OR 97301For SaleMLS ID #842305, SYDNEY PURDY, Exp Realty, Llc. WVMLS
- $399,0005 bd3 ba3k sqft475 18th St SE, Salem, OR 97301For SaleMLS ID #839795, JESSE BARNES, Centurion Real Estate Services. WVMLS
- $414,0004 bd2 ba2.1k sqft2275 Center St NE, Salem, OR 97301For SaleMLS ID #845357, TOM STUBBS, Re/Max Equity Group. WVMLS
- $395,0003 bd2 ba1.6k sqft204 24th St NE, Salem, OR 97301For SaleMLS ID #842446, AMY MCLEOD P.C., Keller Williams Capital City. WVMLS
- $345,0002 bd3 ba1.3k sqft1965 Breyman St NE, Salem, OR 97301For SaleMLS ID #846110, ALEXANDRA AGUIAR, Knipe Realty Era Powered. WVMLS
- $370,0003 bd2 ba1.2k sqft340 Wyatt Ct NE, Salem, OR 97301For SaleMLS ID #838572, SUTTER MATSON, Exp Realty, Llc. WVMLS
- $325,0002 bd1 ba1.2k sqft495 20th St SE, Salem, OR 97301For SaleMLS ID #846413, VIOLETA MARTINEZ VALDEZ, Realty Of America, Llc. WVMLS
- $455,0004 bd2 ba2k sqft735 20th St NE, Salem, OR 97301For SaleMLS ID #846056, KATHY HAUGE, Legacy Real Estate. WVMLS
- $335,0004 bd1 ba1.2k sqft2230 Jelden St NE, Salem, OR 97301For SaleMLS ID #846397, MADISON FOX, Real Broker. WVMLS
