Skip main navigation
Closed
  • $280,000

    210 1st Ave, Sherrard, IL 61281

    3beds
    1,264sqft
    Single Family Residence
    Built in 2022
    0.45 Acres Lot
    $291,400 Zestimate®
    $222/sqft
    $1,586 Estimated rent

    Home value

    $291,400

    Estimated sales range

    Not available

    $1,586/mo

    Zestimate® history
    Loading
    Loading...

    Owner options

    List your home for rent

    $1,586/mo

    Rent Zestimate®

    Find your next renter with Zillow Rental Manager. Plus, with online applications, you can quickly screen prospective tenants – for free.

    Learn more

    $1,586/mo

    Rent Zestimate®

    Refinance and save

    $1,966/mo

    Est. payment

    Refinancing to a lower rate could help reduce your monthly payments and save thousands over the life of the loan.

    See today's rates

    $1,966/mo

    Est. payment

    Explore your selling options

    Work with a Zillow partner agent

    Leverage their expertise and Zillow's premium Showcase listings to get your home seen by more buyers.

    Get started

    List with your own agent

    Get your home in front of millions of buyers by listing it on Zillow.

    Learn how to do it

    Sell it yourself

    Take full control of how buyers see your home on Zillow by listing For Sale by Owner (FSBO).

    List your home

    What's special

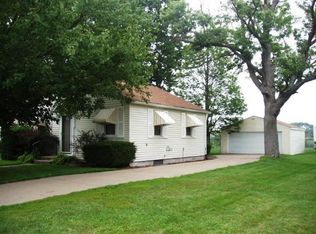
    Back on the market at no fault to seller! Welcome to this beautifully maintained ranch-style home, built in 2022!! With 3 spacious bedrooms & 2 full bathrooms, this home features an open concept layout ideal for both everyday living and entertaining. The primary suite boasts a private full bathroom & a generous walk-in closet, creating a true retreat. The heart of the home is the light-filled living area that seamlessly flows into the dining space and kitchen, offering the perfect setup for hosting or relaxing with family. Downstairs, you'll find a full unfinished basement that's already studded & plumbed for an additional full bathroom-a fantastic opportunity to customize and expand your living space. Step outside to enjoy the large, fully fenced yard, perfect for pets, play, or gatherings. Take a dip in the above-ground pool during those warm summer days, and enjoy the peaceful surroundings this beautiful property has to offer. Don't miss your chance to own this move-in ready gem with tons of potential for future expansion. Schedule your showing today!

    Zillow last checked:

    Listing updated:

    Listed by:

    Abbi Wilson 309-373-0671,

    RE/MAX Country Crossroads

    Bought with:

    Tim Holevoet

    RE/MAX Concepts Bettendorf

    Source: MRED as distributed by MLS GRID,MLS#: QC4264293MLS Logo

    Facts & features

    Interior

    Bedrooms & bathrooms
    • Bedrooms: 3
    • Bathrooms: 2
    • Full bathrooms: 2
    Primary bedroom
    • Features: Flooring (Vinyl)
    • Level: Main
    • Area: 143 Square Feet
    • Dimensions: 11x13
    Primary bedroom
    • Features: Flooring (Vinyl)
    • Level: Main
    • Area: 143 Square Feet
    • Dimensions: 11x13
    Primary bedroom
    • Features: Flooring (Vinyl), Bathroom (Full)
    • Level: Main
    • Area: 143 Square Feet
    • Dimensions: 11x13
    Bedroom 2
    • Features: Flooring (Vinyl)
    • Level: Main
    • Area: 100 Square Feet
    • Dimensions: 10x10
    Bedroom 2
    • Features: Flooring (Vinyl)
    • Level: Main
    • Area: 100 Square Feet
    • Dimensions: 10x10
    Bedroom 3
    • Features: Flooring (Vinyl)
    • Level: Main
    • Area: 90 Square Feet
    • Dimensions: 9x10
    Bedroom 3
    • Features: Flooring (Vinyl)
    • Level: Main
    • Area: 90 Square Feet
    • Dimensions: 9x10
    Dining room
    • Features: Flooring (Vinyl)
    • Level: Main
    • Area: 77 Square Feet
    • Dimensions: 7x11
    Dining room
    • Features: Flooring (Vinyl)
    • Level: Main
    • Area: 77 Square Feet
    • Dimensions: 7x11
    Kitchen
    • Features: Flooring (Vinyl)
    • Level: Main
    • Area: 180 Square Feet
    • Dimensions: 12x15
    Kitchen
    • Features: Flooring (Vinyl)
    • Level: Main
    • Area: 180 Square Feet
    • Dimensions: 12x15
    Kitchen
    • Features: Kitchen (Island), Flooring (Vinyl)
    • Level: Main
    • Area: 180 Square Feet
    • Dimensions: 12x15
    Laundry
    • Features: Flooring (Vinyl)
    • Level: Main
    • Area: 12 Square Feet
    • Dimensions: 3x4
    Laundry
    • Features: Flooring (Vinyl)
    • Level: Main
    • Area: 12 Square Feet
    • Dimensions: 3x4
    Living room
    • Features: Flooring (Vinyl)
    • Level: Main
    • Area: 168 Square Feet
    • Dimensions: 12x14
    Living room
    • Features: Flooring (Vinyl)
    • Level: Main
    • Area: 168 Square Feet
    • Dimensions: 12x14
    Recreation room
    • Features: Flooring (Other)
    • Level: Basement
    • Area: 420 Square Feet
    • Dimensions: 14x30
    Recreation room
    • Features: Flooring (Other)
    • Level: Basement
    • Area: 420 Square Feet
    • Dimensions: 14x30
    Heating
    • Forced Air, Natural Gas
    Cooling
    • Central Air
    Appliances
    • Included: Microwave, Range, Refrigerator
    Features
    • Basement: Egress Window,Full
    Interior area
    • Total interior livable area: 1,264 sqft

    Property

    Parking
    • Total spaces: 2
    • Parking features: Yes, Attached, Garage
    • Attached garage spaces: 2
    Features
    • Patio & porch: Deck
    • Pool features: Above Ground
    • Fencing: Fenced
    Lot
    • Size: 0.45 Acres
    • Dimensions: 140 x 140
    • Features: Level
    Details
    • Parcel number: 060604403004

    Construction

    Type & style
    • Home type: SingleFamily
    • Architectural style: Ranch
    • Property subtype: Single Family Residence
    Materials
    • Vinyl Siding
    Condition
    • New construction: No
    • Year built: 2022

    Utilities & green energy

    • Sewer: Public Sewer
    • Water: Public
    • Utilities for property: Cable Available

    Community & HOA

    Community
    • Subdivision: Lippencott
    Location
    • Region: Sherrard

    Financial & listing details

    • Price per square foot: $222/sqft
    • Tax assessed value: $210,960
    • Annual tax amount: $5,779
    • Date on market: 12/19/2025
    • Listing terms: VA

    Price history

    DateEventPrice
    9/10/2025Sold$280,000$222/sqft
    Source: MRED as distributed by MLS GRID #QC4264293 Report a problem
    8/11/2025Contingent$280,000$222/sqft
    Source: RMLS Alliance as distributed by MLS GRID #QC4264293 Report a problem
    8/4/2025Listed for sale$280,000$222/sqft
    Source: RMLS Alliance as distributed by MLS GRID #QC4264293 Report a problem
    6/18/2025Pending sale$280,000$222/sqft
    Source: RMLS Alliance as distributed by MLS GRID #QC4264293 Report a problem
    6/14/2025Listed for sale$280,000+2700%$222/sqft
    Source: RMLS Alliance as distributed by MLS GRID #QC4264293 Report a problem
    8/28/2020Sold$10,000-16.7%$8/sqft
    Source: Mel Foster Solds #QC4206827_61281 Report a problem
    7/30/2020Pending sale$12,000$9/sqft
    Source: Mel Foster Co. Bettendorf #QC4206827 Report a problem
    10/14/2019Listed for sale$12,000$9/sqft
    Source: Mel Foster Co. Bettendorf #QC4206827 Report a problem

    Public tax history

    YearProperty taxesTax assessment
    2024$5,779 +11%$70,320 +9.9%
    2023$5,205 +1.1%$63,995 +1.3%
    2022$5,147 +1256.3%$63,190 +1346%
    2021$379 +1.4%$4,370 +4.5%
    2020$374 +1.4%$4,180 +2.5%
    2019$369 +1.2%$4,080 -3.4%
    2018$365 +0.7%$4,225 +6.6%
    2017$362 +945.9%$3,965 +6.2%
    2016$35 -89.8%$3,735 +0.5%
    2015$340 +3.9%$3,715 +2.2%
    2014$328 -2.1%$3,635 -3.2%
    2013$335 -73.7%$3,755 -73.9%
    2010$1,272 +1.1%$14,370 +0.9%
    2009$1,257 $14,245
    Find assessor info on the county website

    Neighborhood: 61281

    Nearby schools

    GreatSchools rating
    Schools provided by the listing agent
    • Elementary: Sherrard
    • Middle: Mathervillelle
    • High: Sherrard

    Source: MRED as distributed by MLS GRID. This data may not be complete. We recommend contacting the local school district to confirm school assignments for this home.

    Get pre-qualified for a loan
    At Zillow Home Loans, we can pre-qualify you in as little as 5 minutes with no impact to your credit score.

    An equal housing lender. NMLS #10287.