Completely remodeled and move in ready, this charming single level home offers 2 bedrooms, 1 bathroom, and a bright open-concept floor plan designed for comfortable everyday living. The beautifully updated kitchen features new cabinetry, tile countertops, and stainless steel appliances, making it the perfect space for cooking and entertaining. Extensive upgrades throughout include fresh interior and exterior paint, new flooring, a new electrical panel, and a fully remodeled bathroom with a stylish tile surround. Every detail has been thoughtfully updated, giving this home a fresh, modern feel. Step outside to enjoy the huge, partially fenced backyard with plenty of room for gardening, entertaining, pets, or future projects. Off-street parking provides ample space for your RV, boat, trailer, or other recreational toys. Whether you're a first-time homebuyer, downsizing, or looking for a turnkey investment property, this beautifully renovated home offers exceptional value and is ready for you to move right in!
Pending
Listed by: Berkshire Hathaway HS NW • Justin Trombello
Price cut: $600 (9/10)
$228,900
210 24Th Avenue, Longview, WA 98632
2beds
694sqft
Single Family Residence
Built in 1949
4,800 Square Feet Lot
$243,300 Zestimate®
$330/sqft
$-- HOA
What's special
Bright open-concept floor planHuge partially fenced backyardStainless steel appliancesNew cabinetryTile countertopsBeautifully updated kitchenNew flooring
- --
- on Zillow
- 581
- views
- 39
- saves
Zillow last checked:
Listing updated:
Listed by:
Justin Trombello,
Berkshire Hathaway HS NW
Source: NWMLS as distributed by MLS GRID,MLS#: 2550278
Facts & features
Interior
Bedrooms & bathrooms
- Bedrooms: 2
- Bathrooms: 1
- Full bathrooms: 1
- Main level bathrooms: 1
- Main level bedrooms: 2
Bedroom
- Level: Main
Bedroom
- Level: Main
Bathroom full
- Level: Main
Kitchen with eating space
- Level: Main
Living room
- Level: Main
Utility room
- Level: Main
Heating
- Wall Furnace, Electric
Cooling
- None
Appliances
- Included: Dishwasher, Microwave, Stove(s)/Range(s), Dishwasher(s), Microwave(s)
Features
- Flooring: Vinyl, Carpet
- Windows: Dbl Pane/Storm Window
- Basement: None
- Has fireplace: No
Interior area
- Total structure area: 694
- Total interior livable area: 694 sqft
Property
Parking
- Parking features: Driveway, RV Parking
Features
- Levels: One
- Stories: 1
- Patio & porch: Dbl Pane/Storm Window, Walk-In Closet(s)
Lot
- Size: 4,800 Square Feet
- Features: Dead End Street, Paved, Fenced-Partially, RV Parking
- Topography: Level
Details
- Parcel number: 04317
- Zoning description: Jurisdiction: City
- Special conditions: Standard
Construction
Type & style
- Home type: SingleFamily
- Architectural style: Craftsman,1 Story
- Property subtype: Single Family Residence
Materials
- Cement Planked, Wood Products, Cement Plank
- Foundation: Concrete Ribbon
- Roof: Composition
Condition
- Updated/Remodeled
- Year built: 1949
- Major remodel year: 1949
Utilities & green energy
- Sewer: Sewer Connected
- Water: Public
Community & HOA
Community
- Subdivision: Highlands
Location
- Region: Longview
Financial & listing details
- Price per square foot: $330/sqft
- Tax assessed value: $233,510
- Annual tax amount: $1,911
- Date on market: 7/8/2026
- Listing terms: Conventional,FHA,State Bond,VA Loan
- Inclusions: Dishwasher(s), Microwave(s), Stove(s)/Range(s)
Estimated market value
$243,300
$231,000 - $255,000
$1,353/mo
Price history
| Date | Event | Price |
|---|---|---|
| 9/21/2026 | Pending sale | $228,900$330/sqft |
Source:  RMLS (OR) #151232552 Report a problem RMLS (OR) #151232552 Report a problem | ||
| 9/10/2026 | Price change | $228,900-0.3%$330/sqft |
Source: RMLS (OR) #151232552 Report a problem | ||
| 8/14/2026 | Price change | $229,500-0.2%$331/sqft |
Source:  NWMLS as distributed by MLS GRID #2550278 Report a problem NWMLS as distributed by MLS GRID #2550278 Report a problem | ||
| 7/31/2026 | Price change | $229,900-6.1%$331/sqft |
Source: NWMLS as distributed by MLS GRID #2550278 Report a problem | ||
| 7/8/2026 | Listed for sale | $244,900$353/sqft |
Source: NWMLS as distributed by MLS GRID #2550278 Report a problem | ||
Public tax history
| Year | Property taxes | Tax assessment |
|---|---|---|
| 2025 | $1,981 +3.7% | $233,510 +6.2% |
| 2024 | $1,911 +41.8% | $219,920 +41.8% |
| 2023 | $1,348 +101% | $155,100 +11% |
| 2022 | $670 | $139,730 +109.6% |
| 2021 | $670 +5.7% | $66,650 +17.4% |
| 2020 | $634 +32.6% | $56,770 +26.9% |
| 2019 | $479 | $44,752 +10.6% |
| 2018 | -- | $40,450 +8% |
| 2017 | $498 +9.8% | $37,470 +7.3% |
| 2016 | $454 +4.1% | $34,930 +1.7% |
| 2015 | $436 -7.8% | $34,350 |
| 2013 | $473 | $34,350 -43% |
| 2011 | $473 | $60,250 -4.8% |
| 2010 | -- | $63,260 +21.2% |
| 2006 | -- | $52,200 +25.5% |
| 2005 | -- | $41,600 |
Find assessor info on the county website
Monthly payment
Est. payment
Payment breakdown
Explore the cost of this home by adjusting the details. Changes won't be saved.Climate risks
Neighborhood: Highlands
Nearby schools
Schools provided by the listing agent
- Elementary: Saint Helens Elem
- Middle: Monticello Mid
- High: R A Long High
Source: NWMLS as distributed by MLS GRID. This data may not be complete. We recommend contacting the local school district to confirm school assignments for this home.
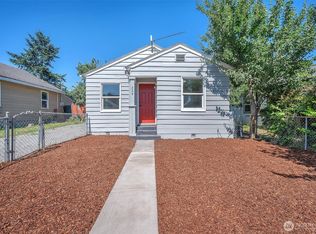
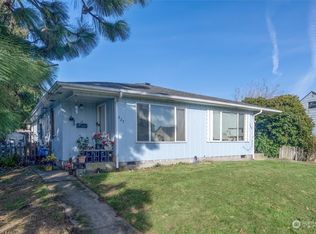

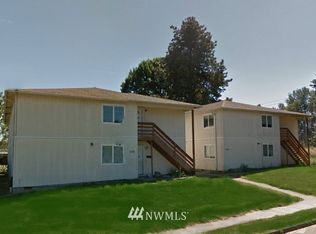
Similar homes
- $233,4002 bd1 ba624 sqft150 17th Ave, Longview, WA 98632Active
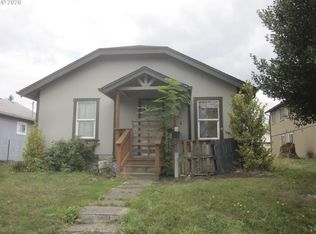
 MLS ID #277595610, Annette Chapman, Berkshire Hathaway HomeServices NW Real Estate. RMLS (OR)
 - $279,9002 bd1 ba768 sqft264 19th Avenue, Longview, WA 98632Active
 MLS ID #2577352, Justin Trombello. NWMLS as distributed by MLS GRID
 - $265,0002 bd1 ba698 sqft228 24th Avenue, Longview, WA 98632Active
 MLS ID #2577017, Jerrod Strong. NWMLS as distributed by MLS GRID
 - $250,0002 bd1 ba616 sqft268 25th Avenue, Longview, WA 98632Active
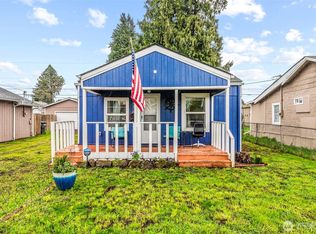 MLS ID #2465146, Katie Keaton. NWMLS as distributed by MLS GRID
 - $265,0002 bd1 ba800 sqft334 23rd Ave, Longview, WA 98632ActiveMLS ID #186508216, Tony Lewis, Works Real Estate. RMLS (OR)
