ONE-OWNER CUSTOM-BUILT HOME — IMMACULATELY MAINTAINED.
Welcome home to this beautifully maintained 3-bedroom property situated on a desirable corner lot. The inviting kitchen breakfast area features a convenient breakfast bar, perfect for casual meals and entertaining.
Enjoy outdoor living on the gorgeous 22 X 20 covered patio, beautifully shaded by mature trees. The spacious yard includes a mature pecan tree, chain link fencing, and a 20 X 12 workshop storage building with electricity—ideal for hobbies, projects, or extra storage.
The home also features a side-entry attached 2-car garage for added convenience and curb appeal.
Recent updates include new interior paint, new blinds, updated bathroom light fixtures, new bathroom sinks and faucets, updated kitchen and bathtub fixtures, and new toilets.
With its custom construction, thoughtful updates, spacious layout, and attractive outdoor amenities, this home offers lots of house for the money!
Under contract
$174,500
210 31st St SW, Paris, TX 75460
3beds
1,318sqft
Single Family Residence
Built in 1970
10,410 Square Feet Lot
$167,600 Zestimate®
$132/sqft
$-- HOA
What's special
New toiletsNew blindsNew interior paintAttractive outdoor amenitiesSpacious yardDesirable corner lotMature pecan tree
- 8 days
- 525
- 39
Likely to sell faster than
Zillow last checked:
Listing updated:
Listed by:
Shelley Briggle 0424939,
Paris Real Estate 903-785-4563
Source: NTREIS,MLS#: 21396470
Facts & features
Interior
Bedrooms & bathrooms
- Bedrooms: 3
- Bathrooms: 2
- Full bathrooms: 1
- 1/2 bathrooms: 1
Primary bedroom
- Features: Ceiling Fan(s)
- Level: First
- Dimensions: 12 x 12
Bedroom
- Features: Ceiling Fan(s)
- Level: First
- Dimensions: 12 x 11
Bedroom
- Features: Ceiling Fan(s)
- Level: First
- Dimensions: 12 x 11
Kitchen
- Features: Breakfast Bar, Built-in Features, Ceiling Fan(s), Eat-in Kitchen
- Level: First
- Dimensions: 17 x 12
Living room
- Features: Ceiling Fan(s)
- Level: First
- Dimensions: 16 x 12
Utility room
- Level: First
- Dimensions: 9 x 3
Heating
- Central, Natural Gas
Cooling
- Central Air, Electric
Appliances
- Included: Dishwasher, Electric Range, Gas Water Heater, Microwave
- Laundry: Laundry in Utility Room
Features
- Eat-in Kitchen, Paneling/Wainscoting
- Flooring: Carpet, Ceramic Tile
- Has basement: No
- Has fireplace: No
Interior area
- Total interior livable area: 1,318 sqft
Video & virtual tour
Property
Parking
- Total spaces: 2
- Parking features: Garage, Garage Door Opener, Garage Faces Side
- Attached garage spaces: 2
Features
- Levels: One
- Stories: 1
- Pool features: None
- Fencing: Chain Link
Lot
- Size: 10,410 Square Feet
- Features: Corner Lot
Details
- Additional structures: Workshop
- Parcel number: 11922
Construction
Type & style
- Home type: SingleFamily
- Architectural style: Traditional,Detached
- Property subtype: Single Family Residence
Materials
- Brick
- Foundation: Slab
- Roof: Composition
Condition
- Resale
- Year built: 1970
Utilities & green energy
- Sewer: Public Sewer
- Water: Public
- Utilities for property: Electricity Connected, Natural Gas Available, Sewer Available, Separate Meters, Water Available
Community & HOA
Community
- Subdivision: Greenbriar Add
HOA
- Has HOA: No
Location
- Region: Paris
Financial & listing details
- Price per square foot: $132/sqft
- Tax assessed value: $123,420
- Annual tax amount: $2,229
- Date on market: 9/26/2026
- Cumulative days on market: 10 days
Estimated market value
$167,600
$159,000 - $176,000
$1,235/mo
Price history
| Date | Event | Price |
|---|---|---|
| 10/3/2026 | Contingent | $174,500$132/sqft |
Source: NTREIS #21396470 Report a problem | ||
| 9/26/2026 | Listed for sale | $174,500$132/sqft |
Source: NTREIS #21396470 Report a problem | ||
Public tax history
| Year | Property taxes | Tax assessment |
|---|---|---|
| 2025 | $567 +7.7% | $123,420 +8.5% |
| 2024 | $526 +4.4% | $113,735 +10% |
| 2023 | $504 -23.3% | $103,395 +10% |
| 2022 | $657 +2.8% | $93,995 +10% |
| 2021 | $639 | $85,450 +10% |
| 2020 | -- | $77,682 +18.8% |
| 2018 | $584 | $65,390 |
| 2017 | -- | $65,390 +6% |
| 2016 | -- | $61,700 |
| 2015 | -- | $61,700 |
| 2014 | -- | $61,700 |
| 2012 | -- | $61,700 +3.1% |
| 2011 | -- | $59,820 |
| 2010 | -- | $59,820 +7.6% |
| 2009 | -- | $55,587 +10% |
| 2008 | -- | $50,534 +10% |
| 2007 | -- | $45,940 |
| 2006 | -- | $45,940 |
| 2005 | -- | $45,940 +3.5% |
| 2004 | -- | $44,400 |
| 2003 | -- | $44,400 |
Find assessor info on the county website
Monthly payment
Est. payment
Payment breakdown
Explore the cost of this home by adjusting the details. Changes won't be saved.Climate risks
Neighborhood: 75460
Nearby schools
Schools provided by the listing agent
- Elementary: Justiss
- Middle: Crockett,Travis
- High: Paris
- District: Paris ISD
Source: NTREIS. This data may not be complete. We recommend contacting the local school district to confirm school assignments for this home.
Similar homes
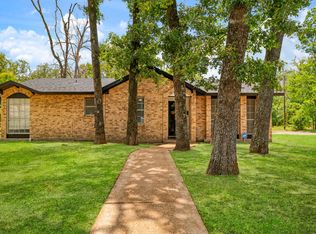
- $175,0004 bd2 ba1.4k sqft240 31st St SW, Paris, TX 75460For Sale
 MLS ID #21293090, Amy Haage. NTREIS
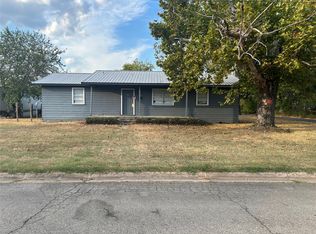
 - $168,9004 bd2 ba1.6k sqft3545 W Houston St, Paris, TX 75460For Sale
 MLS ID #21333379, SHERRIE WHITE. NTREIS
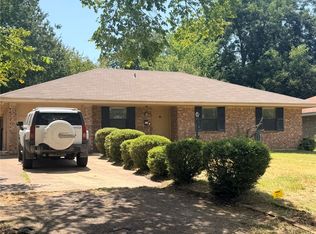
 - $130,0003 bd2 ba1.3k sqft1608 W Kaufman St, Paris, TX 75460For Sale
 MLS ID #21401422, John Brazile. NTREIS
 - $195,0003 bd2 ba1.6k sqft2125 Graham St, Paris, TX 75460For Sale
 MLS ID #21370004, Veronica Vela. NTREIS
