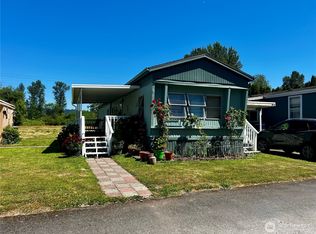
Completely remodeled and truly better than new. Effortless living in this thoughtfully remodeled 1 bedroom + 1 den and 1 bathroom home located in an ALL AGES, private gated community.Affordable too! Spacious open floor plan living. Check out the quality finishing touches in the kitchen. . . solid surface countertops with complimentary custom tile that goes up the whole wall,stainless steel appliances and custom cabinets. The bathroom is a dream with tile flooring, solid surface countertops, new sink and faucet, a large walk-in shower and window to keep it light and bright. New doors & hardware throughout. Stacked washer & dryer plus laundry folding area add to the amenities. Good size yard with attached shed for storage. Two dedicated parking spots. Pets allowed subject to park approval. Nice location with privacy, only one neighbor on one side of the home. Easy access to Highway 18 and Highway 167, making commuting a breeze and putting you close to everything the area has to offer. Park amenities include a huge children’s playground, swimming pool, club house, fitness room, basketball court. Whether You are looking for entertainment, nearby shopping and schools, or a peaceful place to call home,this centrally located gem has it all. Seller financing is available to qualified buyers, it doesn’t get any easier to own your new home than this!
Pending
Listed by: Better Properties Solutions • Mary Chavez-Perez
Price cut: $10K (6/17)
$49,950
210 37th ST SE #35, Auburn, WA 98002
1beds
784sqft
Manufactured Home
Built in 1985
-- sqft lot
$-- Zestimate®
$64/sqft
$-- HOA
What's special
Attached shed for storageLarge walk-in showerTwo dedicated parking spotsGood size yardThoughtfully remodeledSolid surface countertopsCustom cabinets
- 72 days |
- 406 |
- 27 |
Zillow last checked:
Listing updated:
Listed by:
Mary Chavez-Perez,
Better Properties Solutions
Source: NWMLS as distributed by MLS GRID,MLS#: 2533528
Facts & features
Interior
Bedrooms & bathrooms
- Bedrooms: 1
- Bathrooms: 1
- Full bathrooms: 1
Rooms
- Room types: Den/Office, Dining Room, Kitchen Without Eating Space, Living Room, Utility Room
Heating
- Forced Air, Electric
Cooling
- None
Appliances
- Included: Dishwasher, Dryer, Microwave, Refrigerator, Stove(s)/Range(s), Washer, Dishwasher(s), Dryer(s), Microwave(s), Refrigerator(s), Washer(s), Water Heater: Electric, Water Heater Location: Bedroom Closet
Features
- Flooring: Laminate
- Windows: Double Pane Windows
- Has fireplace: No
Interior area
- Total structure area: 784
- Total interior livable area: 784 sqft
Property
Parking
- Total spaces: 2
- Parking features: Uncovered
- Uncovered spaces: 2
Features
- Levels: One
- Stories: 1
- Patio & porch: Water Heater
- Park: Auburn Manor Park
Lot
- Features: Corner Lot
Details
- Parcel number: 39622642
- Lease amount: $1,450
- Special conditions: Standard
Construction
Type & style
- Home type: MobileManufactured
- Architectural style: Manuf-Single Wide
- Property subtype: Manufactured Home
Materials
- Wood Siding, Wood Products
- Foundation: Tie Down
- Roof: Composition
Condition
- Updated/Remodeled
- Year built: 1985
Details
- Builder model: 56114
Utilities & green energy
- Electric: Company: PSE
- Sewer: Company: Auburn Manor
- Water: Community, Company: Auburn manor
- Utilities for property: Comcast, Xfinity
Green energy
- Energy efficient items: Double Pane Windows
Community & HOA
Community
- Subdivision: Auburn
Location
- Region: Auburn
Financial & listing details
- Price per square foot: $64/sqft
- Tax assessed value: $8,501
- Date on market: 12/1/2025
- Cumulative days on market: 257 days
- Listing terms: Conventional
- Inclusions: Dishwasher(s), Dryer(s), Microwave(s), Refrigerator(s), Stove(s)/Range(s), Washer(s)
- Body type: Single Wide
Estimated market value
Not available
Estimated sales range
Not available
$2,139/mo
Price history
| Date | Event | Price |
|---|---|---|
| 8/1/2026 | Pending sale | $49,950$64/sqft |
Source:  NWMLS as distributed by MLS GRID #2533528 Report a problem NWMLS as distributed by MLS GRID #2533528 Report a problem | ||
| 6/17/2026 | Price change | $49,950-16.7%$64/sqft |
Source: NWMLS as distributed by MLS GRID #2533528 Report a problem | ||
| 6/3/2026 | Listed for sale | $59,950-47.9%$76/sqft |
Source: NWMLS as distributed by MLS GRID #2533528 Report a problem | ||
| 6/4/2025 | Sold | $115,000-8%$147/sqft |
Source: NWMLS as distributed by MLS GRID #2341498 Report a problem | ||
| 4/28/2025 | Pending sale | $125,000$159/sqft |
Source: NWMLS as distributed by MLS GRID #2341498 Report a problem | ||
| 3/7/2025 | Listed for sale | $125,000$159/sqft |
Source: NWMLS as distributed by MLS GRID #2341498 Report a problem | ||
Public tax history
| Year | Property taxes | Tax assessment |
|---|---|---|
| 2017 | -- | $8,501 +3.1% |
| 2016 | -- | $8,249 |
| 2015 | -- | $8,249 |
| 2014 | -- | $8,249 +7.8% |
| 2013 | -- | $7,653 |
| 2012 | -- | $7,653 -38.7% |
| 2010 | -- | $12,477 |
| 2009 | -- | $12,477 -33.6% |
| 2007 | -- | $18,800 |
| 2006 | -- | $18,800 |
| 2005 | -- | $18,800 |
Find assessor info on the county website
Monthly payment
Climate risks
Neighborhood: 98002
Nearby schools
GreatSchools rating
- 7/10Lakeland Hills Elementary SchoolGrades: PK-5Distance: 1.4 mi
- 4/10Mt Baker Middle SchoolGrades: 6-8Distance: 0.3 mi
- 6/10Auburn Riverside High SchoolGrades: 9-12Distance: 0.4 mi
Schools provided by the listing agent
- Elementary: Ilalko Elem
- Middle: Mt Baker Mid
- High: Auburn Snr High
Source: NWMLS as distributed by MLS GRID. This data may not be complete. We recommend contacting the local school district to confirm school assignments for this home.
- $104,9003 bd2 ba768 sqft210 37th St SE TRAILER 105, Auburn, WA 98002For Sale

- $139,9503 bd2 ba1.5k sqft210 37th St SE TRLR 100, Auburn, WA 98002For Sale
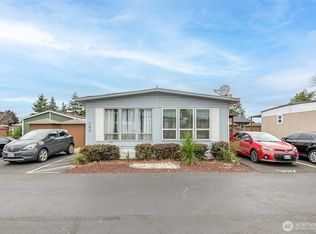
- $125,0003 bd2 ba1.3k sqft210 37th St SE TRAILER 144, Auburn, WA 98002For Sale
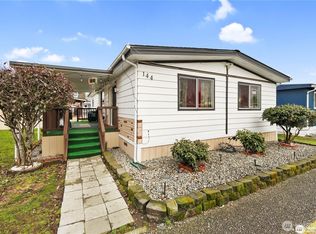
- $105,0003 bd1 ba952 sqft210 37th St SE TRAILER 1, Auburn, WA 98002Sold
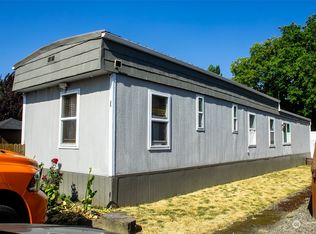
- $85,0002 bd2 ba924 sqft210 37th St SE TRAILER 94, Auburn, WA 98002Sold
- $118,0003 bd1 ba720 sqft210 37th St SE TRAILER 9, Auburn, WA 98002Sold
- $75,0003 bd1 ba980 sqft210 37th St SE TRAILER 28, Auburn, WA 98002Sold
- $58,0003 bd2 ba974 sqft210 37th St SE TRAILER 104, Auburn, WA 98002Sold
Similar homes

- $45,0001 bd1 ba760 sqft2302 R Street SE #125, Auburn, WA 98002Active
 MLS ID #2479404, Maria Ramos. NWMLS as distributed by MLS GRID
 - $49,0001 bd1 ba552 sqft5214 72nd Avenue E #20, Puyallup, WA 98371Active
 MLS ID #2557701, Lorraine B. Dill. NWMLS as distributed by MLS GRID
 - $49,9002 bd1 ba924 sqft5629 113th Avenue E #64, Puyallup, WA 98372Active
 MLS ID #2505640, Brian Barte. NWMLS as distributed by MLS GRID
 - $50,0002 bd1 ba854 sqft8705 143rd Avenue Ct E #48, Puyallup, WA 98372Active
 MLS ID #2404558, Edward Wealth. NWMLS as distributed by MLS GRID
 - $50,0002 bd1 ba840 sqft8527 31st Avenue S, Lakewood, WA 98499ActiveMLS ID #2564602, Dena Swanson. NWMLS as distributed by MLS GRID
- $45,0002 bd1 ba854 sqft7224 48th Street Ct E #56, Fife, WA 98424ActiveMLS ID #2531120, Thomas J. Phillips. NWMLS as distributed by MLS GRID
- $45,0002 bd1 ba840 sqft930 Mountain Villa Loop, Enumclaw, WA 98022ActiveMLS ID #2565431, Sara Hardersen. NWMLS as distributed by MLS GRID
- $58,0001 bd1 ba552 sqft5214 92nd Ave E Unit 20, Puyallup, WA 98371For Sale By OwnerFSBO-Online.com
- $58,5002 bd1 ba720 sqft7121 49th Street E #38, Fife, WA 98424ActiveMLS ID #2515954, Nancy Struthers. NWMLS as distributed by MLS GRID
- $59,0003 bd2 ba924 sqft10517 62nd Street E #92, Puyallup, WA 98372ActiveMLS ID #2543515, Gentry C. Stretz. NWMLS as distributed by MLS GRID
- $69,9902 bd1 ba924 sqft8508 144th Avenue E #11, Puyallup, WA 98372ActiveMLS ID #2560278, David Boothe. NWMLS as distributed by MLS GRID
- $69,0003 bd2 ba700 sqft31813 21st Avenue SW #27, Federal Way, WA 98023ActiveMLS ID #2561451, SandraJean Daniels. NWMLS as distributed by MLS GRID
- $52,9501 bd1 ba660 sqft3418 S 182nd Street #163, SeaTac, WA 98188ActiveMLS ID #2495078, Judith L. Collins. NWMLS as distributed by MLS GRID
- $55,0002 bd2 ba952 sqft8515 31st Avenue Ct S #37, Lakewood, WA 98499ActiveMLS ID #2492231, Cattlena Nguyen. NWMLS as distributed by MLS GRID
- $29,9502 bd1 ba780 sqft5222 70th Ave Ct E #21, Puyallup, WA 98371ActiveMLS ID #2504704, Josh Laurence Tanueco. NWMLS as distributed by MLS GRID
- $69,0002 bd1 ba936 sqft10711 60th Street Ct #150, Puyallup, WA 98372ActiveMLS ID #2461235, Elise Gregg. NWMLS as distributed by MLS GRID
- $45,0001 bd1 ba460 sqft159 136th Street S #13, Tacoma, WA 98444ActiveMLS ID #2478681, Alberto Salomon Quintanilla. NWMLS as distributed by MLS GRID
- $72,5002 bd2 ba1k sqft10607 63rd Court E #59, Puyallup, WA 98372ActiveMLS ID #2518302, Elise Gregg. NWMLS as distributed by MLS GRID
- $60,0003 bd2 ba1.1k sqft3431 S 180th Place #67, SeaTac, WA 98188ActiveMLS ID #2413225, Macartney McQuery. NWMLS as distributed by MLS GRID
- $30,0003 bd1 ba800 sqft3235 S 182nd Street, SeaTac, WA 98188ActiveMLS ID #2560653, Douglas Linton. NWMLS as distributed by MLS GRID
