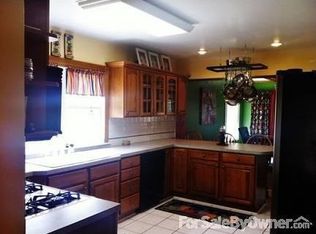
Welcome Home to 210 44th Street SE. This one owner home is ready for you to begin to create memories just like the current family has for the past 96 years!! Enter main floor foyer to spacious living and formal dining rooms with wood floors and arched doorways. Formal dining room perfect for family dinners & coved area for plants. Two bedrooms, full bath and spacious kitchen round out the main floor. Upper level is a hidden gem with knotty pine, wood floors, built ins, walk in closets & offers 2 additional bedrooms and a 5th which is a walk thru could double as playroom, den or office area. The basement is clean and neat with laundry, storage, mechanicals & plumbing for future bath. Lower level has glass block windows & potential for future expansion. Nice rear yard, unique extra deep garage ideal for additional storage, mancave, workshop or hobbyist. Enjoy your front porch and plenty of off street parking in your long driveway. Roof 2021, furnace 2024. Sale subj to tenants rights. Conveniently located near parks, churches, schools and walk to bus lines, pharmacy and restaurants. Easy access to expressways and quick commute to downtown Grand Rapids. Note: one main floor bedroom does not have a closet. Vacant lot to the east is not included with this property although occupants do drive across to get to Jefferson. Super friendly and accommodating tenant.
Pending
$239,900
210 44th St SE, Kentwood, MI 49548
4beds
1,708sqft
Single Family Residence
Built in 1930
9,583 Square Feet Lot
$242,800 Zestimate®
$140/sqft
$-- HOA
What's special
Nice rear yardWood floorsArched doorwaysCoved area for plantsFront porchFormal dining roomSpacious kitchen
- 33 days |
- 967 |
- 65 |
Zillow last checked:
Listing updated:
Listed by:
Aurelia R Becker 616-293-5269,
Pro Real Estate Services LLC 616-293-5269
Source: MichRIC,MLS#: 26030671
Facts & features
Interior
Bedrooms & bathrooms
- Bedrooms: 4
- Bathrooms: 1
- Full bathrooms: 1
- Main level bedrooms: 2
Primary bedroom
- Level: Main
- Area: 106.65
- Dimensions: 7.90 x 13.50
Bedroom 2
- Level: Main
- Area: 84.72
- Dimensions: 9.30 x 9.11
Bedroom 4
- Level: Upper
- Area: 146.88
- Dimensions: 15.30 x 9.60
Bathroom 3
- Level: Upper
- Area: 189.72
- Dimensions: 15.30 x 12.40
Bonus room
- Description: Upper landing
- Level: Upper
- Area: 190.35
- Dimensions: 13.50 x 14.10
Dining room
- Level: Main
- Area: 150.8
- Dimensions: 14.50 x 10.40
Kitchen
- Level: Main
- Area: 134
- Dimensions: 13.40 x 10.00
Living room
- Level: Main
- Area: 164.43
- Dimensions: 14.80 x 11.11
Other
- Description: Bonus walk in closet
- Level: Upper
- Area: 121.83
- Dimensions: 9.30 x 13.10
Other
- Description: Basement with future potential
- Level: Basement
- Area: 822.12
- Dimensions: 22.10 x 37.20
Other
- Description: Canning storage room
- Level: Basement
- Area: 69
- Dimensions: 9.20 x 7.50
Heating
- Forced Air
Appliances
- Laundry: In Basement
Features
- Eat-in Kitchen
- Flooring: Wood
- Basement: Full
- Has fireplace: No
Interior area
- Total structure area: 1,825
- Total interior livable area: 1,708 sqft
- Finished area below ground: 0
Property
Parking
- Total spaces: 2
- Parking features: Garage Faces Front, Garage Door Opener, Detached
- Garage spaces: 2
Features
- Stories: 2
- Fencing: Other
Lot
- Size: 9,583 Square Feet
- Dimensions: 70 x 135.86
- Features: Level, Sidewalk, Shrubs/Hedges
Details
- Parcel number: 411830101033
- Zoning description: Res
Construction
Type & style
- Home type: SingleFamily
- Architectural style: Traditional
- Property subtype: Single Family Residence
Materials
- Wood Siding
- Roof: Composition
Condition
- New construction: No
- Year built: 1930
Utilities & green energy
- Sewer: Public Sewer, Storm Sewer
- Water: Public
- Utilities for property: Phone Available, Natural Gas Available, Electricity Available, Cable Available
Community & HOA
Location
- Region: Kentwood
Financial & listing details
- Price per square foot: $140/sqft
- Tax assessed value: $37,891
- Annual tax amount: $1,677
- Date on market: 6/19/2026
- Listing terms: Cash,Conventional
- Electric utility on property: Yes
- Road surface type: Paved
Estimated market value
$242,800
$231,000 - $255,000
$2,393/mo
Price history
| Date | Event | Price |
|---|---|---|
| 6/28/2026 | Pending sale | $239,900$140/sqft |
Source:  MichRIC #26030671 Report a problem MichRIC #26030671 Report a problem | ||
| 6/19/2026 | Listed for sale | $239,900$140/sqft |
Source: MichRIC #26030671 Report a problem | ||
Public tax history
| Year | Property taxes | Tax assessment |
|---|---|---|
| 2025 | $2,237 | $107,300 +9.6% |
| 2024 | -- | $97,900 +47.7% |
| 2021 | $1,793 | $66,300 +30.8% |
| 2020 | $1,793 +2.2% | $50,700 +13.4% |
| 2019 | $1,755 | $44,700 +6.2% |
| 2018 | -- | $42,100 +15.3% |
| 2017 | $1,739 | $36,500 +13.7% |
| 2016 | $1,739 | $32,100 |
| 2015 | $1,739 +4.4% | $32,100 +12.2% |
| 2013 | $1,666 | $28,600 -12.5% |
| 2011 | -- | $32,700 -7.9% |
| 2010 | -- | $35,500 -15.1% |
| 2009 | -- | $41,800 -2.1% |
| 2007 | -- | $42,700 +30.5% |
| 2006 | -- | $32,723 +3.7% |
| 2005 | -- | $31,556 +3.3% |
| 2004 | -- | $30,548 +6.2% |
| 2002 | -- | $28,760 -15.2% |
| 2001 | -- | $33,900 |
Find assessor info on the county website
Monthly payment
Est. payment
Payment breakdown
Explore the cost of this home by adjusting the details. Changes won't be saved.Climate risks
Neighborhood: 49548
Nearby schools
GreatSchools rating
- 5/10East Kelloggsville SchoolGrades: 3-5Distance: 0.3 mi
- 4/10Kelloggsville Middle SchoolGrades: 6-8Distance: 0.3 mi
- 5/10Kelloggsville High SchoolGrades: 9-12Distance: 0.6 mi
- $253,7004 bd1 ba-- sqft4417 Jefferson Ave SE, Kentwood, MI 49548Off Market
- $209,8002 bd1 ba-- sqft4425 Jefferson Ave SE, Kentwood, MI 49548Off Market
- $211,8002 bd1 ba-- sqft4402 Jefferson Ave SE, Kentwood, MI 49548Off Market
- $323,6003 bd2 ba1.8k sqft4433 Jefferson Ave SE, Kentwood, MI 49548Off Market
- $---- bd-- ba-- sqft4378 Jefferson Ave SE, Kentwood, MI 49548Off Market
- $---- bd-- ba-- sqft217 44th St SE, Kentwood, MI 49548Off Market
- $264,9004 bd2 ba-- sqft4408 Jefferson Ave SE, Kentwood, MI 49548Off Market
- $230,2002 bd1 ba-- sqft4418 Jefferson Ave SE, Kentwood, MI 49548Off Market
A local agent can set up tours, give advice and negotiate with sellers.
Similar homes
- $229,9004 bd2 ba1.6k sqft243 Delaware St SE, Grand Rapids, MI 49507For Sale

 MLS ID #26037565, Ignacio Peralta, Bellabay Realty LLC. MichRIC
 - $299,9003 bd2 ba1.4k sqft5134 Heyboer Ave SE, Kentwood, MI 49548For Sale
 MLS ID #26034846, Pau N Suan, Berkshire Hathaway HomeServices Michigan Real Estate (South). MichRIC
 - $309,9004 bd2 ba1.5k sqft319 Holly St SW, Wyoming, MI 49548For Sale
 MLS ID #26030176, Michael Lopez, Greenridge Realty (Summit). MichRIC
 - $250,0003 bd1 ba1.5k sqft1636 Delwood Ave SW, Wyoming, MI 49509For Sale
 MLS ID #26021682, Rick Genzink, Keller Williams Harbortown. MichRIC
 - $199,9993 bd2 ba1.3k sqft431 Delaware St SE, Grand Rapids, MI 49507For SaleMLS ID #26037585, Jonathan Stowers, Epique Realty. MichRIC
- $264,9003 bd2 ba1.3k sqft2027 Greenfield Ave SW, Wyoming, MI 49519For SaleMLS ID #26037593, Jeffery S VanRhee, Keypoint Realty Group LLC. MichRIC
- $244,9003 bd2 ba1.1k sqft1321 Burton St SE, Grand Rapids, MI 49507For SaleMLS ID #26029050, Delky Baez, RE/MAX United (Beltline). MichRIC
- $274,9004 bd3 ba1.6k sqft138 Burton St SE, Grand Rapids, MI 49507For SaleMLS ID #26032350, Cassie L Uccello, Bellabay Realty (North). MichRIC
- $259,0003 bd2 ba1.2k sqft1008 Hazen St SE, Grand Rapids, MI 49507For SaleMLS ID #26033103, Christopher J Hoeksema, Grand River Realty. MichRIC
- $269,0002 bd2 ba1.6k sqft5777 Leisure South Dr SE #135, Grand Rapids, MI 49548For SaleMLS ID #26033878, Alexis Clark, Keller Williams GR East. MichRIC
- $275,0004 bd1 ba1.6k sqft714 Adams St SE, Grand Rapids, MI 49507For SaleMLS ID #26027866, Filloreta Balaj-Elezi, EXP Realty LLC. MichRIC
- $329,9003 bd2 ba1.6k sqft4747 Marshall Ave SE, Kentwood, MI 49508For SaleMLS ID #26031745, Alexandria Ritzenhein, Keller Williams GR East. MichRIC
- $247,5003 bd2 ba1.3k sqft1939 Delwood Ave SW, Wyoming, MI 49509For Sale
 MLS ID #50208765, Eric Raymo, EXP Realty LLC. MiRealSource
 - $264,9004 bd2 ba1.3k sqft353 Cedar St NE, Grand Rapids, MI 49503For SaleMLS ID #26029858, Curt Bryan, Wildlife Realty. MichRIC
- $198,0002 bd2 ba1.7k sqft5705 Leisure South Dr SE, Kentwood, MI 49548For SaleMLS ID #26034166, Kelly A Stein-Lloyd, Greenridge Realty (Caledonia). MichRIC
- $244,9003 bd2 ba1.2k sqft651 McReynolds Ave NW, Grand Rapids, MI 49504For SaleMLS ID #26032512, Timothy J VandenToorn, United Realty Services LLC. MichRIC
- $264,9005 bd3 ba1.5k sqft927 Merrifield St SE, Grand Rapids, MI 49507For SaleMLS ID #25057763, Racine C Bamwanya, Five Star Real Estate (Grandv). MichRIC
- $210,0003 bd1 ba1.3k sqft924 Hall St SE, Grand Rapids, MI 49507For SaleMLS ID #26026731, Paul M Ford, Five Star Real Estate (Grandv). MichRIC
- $274,9004 bd2 ba2k sqft1030 Logan St SE, Grand Rapids, MI 49506For SaleMLS ID #26031580, Susan M Kirchgessner, Greenridge Realty (EGR). MichRIC
- $234,9003 bd2 ba1.3k sqft2029 Arnold Ave SW, Wyoming, MI 49509For SaleMLS ID #26020887, Abisai Munoz, City2Shore Real Estate (GR). MichRIC
