This one-bedroom co-op in the prestigious Michelle Building has everything you need right at your fingertips. With easy access to restaurants, the LIRR, and buses, you won't even need a car. The spacious foyer and French doors opening to the living room create a warm and inviting vibe. The kitchen has plenty of cabinets and space for a cozy dining area, and the bedroom offers ample room for all your furniture needs. Plus, the full bath with shower doors adds a touch of convenience & plenty of closet space. This place has a lot of potential for a comfortable and convenient lifestyle!, Additional information: Appearance:Good,Interior Features:Efficiency Kitchen
Sold for $225,000
$225,000
210-50 41st Avenue #1B, Bayside, NY 11361
1beds
526sqft
Stock Cooperative, Residential
Built in 1963
-- sqft lot
$242,600 Zestimate®
$428/sqft
$2,143 Estimated rent
Home value
$242,600
$226,000 - $262,000
$2,143/mo
Zestimate® history
Owner options
List your home for rent
$2,143/mo
Rent Zestimate®
Find your next renter with Zillow Rental Manager. Plus, with online applications, you can quickly screen prospective tenants – for free.
$2,143/mo
Rent Zestimate®
Refinance and save
$951/mo
Est. payment
Refinancing to a lower rate could help reduce your monthly payments and save thousands over the life of the loan.
$951/mo
Est. payment
Explore your selling options
Work with a Zillow partner agent
Leverage their expertise and Zillow's premium Showcase listings to get your home seen by more buyers.
Get startedList with your own agent
Get your home in front of millions of buyers by listing it on Zillow.
Learn how to do itSell it yourself
Take full control of how buyers see your home on Zillow by listing For Sale by Owner (FSBO).
List your homeWhat's special
Zillow last checked:
Listing updated:
Listed by:
Susan Sanchez CBR 646-423-5427,
Compass Greater NY LLC 516-517-4866
Bought with:
Susan Sanchez CBR, 10301214962
Compass Greater NY LLC
Source: OneKey® MLS as distributed by MLS GRID,MLS#: L3529832
Facts & features
Interior
Bedrooms & bathrooms
- Bedrooms: 1
- Bathrooms: 1
- Full bathrooms: 1
Other
- Description: 1st Floor Unit with Southern Exposure
- Level: First
Heating
- Hot Water
Appliances
- Included: Refrigerator, Tankless Water Heater
- Laundry: Common Area
Features
- Entrance Foyer, Master Downstairs
- Flooring: Hardwood
- Has basement: No
- Attic: None
Interior area
- Total structure area: 526
- Total interior livable area: 526 sqft
Property
Parking
- Parking features: On Street
- Has uncovered spaces: Yes
Features
- Levels: One
Lot
- Features: Near Public Transit, Near School, Near Shops
Details
- Parcel number: 06227008841374521B
Construction
Type & style
- Home type: Cooperative
- Property subtype: Stock Cooperative, Residential
Materials
- Brick
Condition
- Year built: 1963
Details
- Builder model: One Bedroom Model
Utilities & green energy
- Sewer: Public Sewer
- Water: Public
- Utilities for property: Trash Collection Public
Community & HOA
Community
- Subdivision: Michelle
HOA
- Has HOA: No
- Amenities included: Park
- Services included: Maintenance Structure, Gas, Heat, Snow Removal, Water
- HOA name: Metro
- HOA phone: 718-706-7755
Location
- Region: Queens
Financial & listing details
- Price per square foot: $428/sqft
- Date on market: 11/21/2024
- Listing agreement: Exclusive Right To Lease
- Inclusions: , A/C Units, Oven/Range, Refrigerator
Price history
| Date | Event | Price |
|---|---|---|
| 7/17/2024 | Sold | $225,000-8.2%$428/sqft |
Source:  OneKey® MLS as distributed by MLS GRID #L3529832 Report a problem OneKey® MLS as distributed by MLS GRID #L3529832 Report a problem | ||
| 4/11/2024 | Pending sale | $245,000$466/sqft |
Source: OneKey® MLS as distributed by MLS GRID #3529832 Report a problem | ||
| 3/15/2024 | Price change | $245,000-5.4%$466/sqft |
Source: OneKey® MLS as distributed by MLS GRID #3529832 Report a problem | ||
| 2/8/2024 | Listed for sale | $259,000+34.5%$492/sqft |
Source: OneKey® MLS as distributed by MLS GRID #3529832 Report a problem | ||
| 11/3/2017 | Listing removed | $192,500$366/sqft |
Source: LAFFEY REAL ESTATE #2953680 Report a problem | ||
| 11/3/2017 | Listed for sale | $192,500$366/sqft |
Source: LAFFEY REAL ESTATE #2953680 Report a problem | ||
| 11/3/2017 | Pending sale | $192,500+4.1%$366/sqft |
Source: LAFFEY REAL ESTATE #2953680 Report a problem | ||
| 11/1/2017 | Sold | $185,000-3.9%$352/sqft |
Source: OneKey® MLS as distributed by MLS GRID #L2953680 Report a problem | ||
| 9/12/2017 | Listed for sale | $192,500$366/sqft |
Source: LAFFEY REAL ESTATE #2953680 Report a problem | ||
| 9/12/2017 | Pending sale | $192,500$366/sqft |
Source: LAFFEY REAL ESTATE #2953680 Report a problem | ||
| 6/14/2017 | Listed for sale | $192,500+32.8%$366/sqft |
Source: LAFFEY REAL ESTATE #P1287735 Report a problem | ||
| 9/10/2010 | Sold | $145,000$276/sqft |
Source: Public Record Report a problem | ||
Public tax history
| Year | Property taxes | Tax assessment |
|---|---|---|
| 2010 | -- | -- |
| 2009 | -- | -- |
| 2008 | -- | -- |
| 2007 | -- | -- |
Find assessor info on the county website
Neighborhood: Bayside
Nearby homes
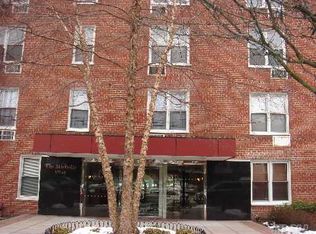
- $601,8001 bd1 ba880 sqft21050 41st Ave, Bayside, NY 11361Off Market
- $362,1002 bd1 ba-- sqft21050 41st Ave, Flushing, NY 11361Off Market
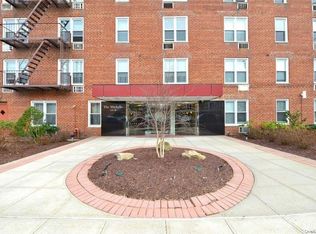
- $388,0002 bd1 ba-- sqft21050 41st Ave APT 2C, Flushing, NY 11361Sold
- $281,9001 bd1 ba-- sqft21050 41st Ave APT 3M, Flushing, NY 11361Off Market
- $341,800-- bd-- ba-- sqft21050 41st Ave APT 1H, Flushing, NY 11361Off Market
- $274,5001 bd1 ba760 sqft21050 41st Ave APT 2H, Flushing, NY 11361Off Market
- $293,0001 bd1 ba-- sqft210-50 41st Ave #4E, Bayside, NY 11361Off Market
- $377,2002 bd1 ba-- sqft21050 41st Ave APT 6F, Flushing, NY 11361Off Market
- $345,800-- bd-- ba-- sqft21050 41st Ave, Flushing, NY 11361Off Market
Nearby schools
GreatSchools rating
- 8/10Ps 159Grades: PK-5Distance: 0.7 mi
- 9/10Ms 158 Marie CurieGrades: 6-8Distance: 0.5 mi
- 6/10Bayside High SchoolGrades: 9-12Distance: 0.7 mi
Schools provided by the listing agent
- Middle: Ms 158 Marie Curie
- High: Bayside High School
Source: OneKey® MLS as distributed by MLS GRID. This data may not be complete. We recommend contacting the local school district to confirm school assignments for this home.
Nearby cities
Nearby neighborhoods
Nearby zip codes
Other New York Topics
