Skip main navigation
Sold for $150,000
  • $150,000

    210 5th Ave, Glasgow, WV 25086

    2beds
    1,530sqft
    Single Family Residence
    Built in 1953
    4,791 Square Feet Lot
    $162,800 Zestimate®
    $98/sqft
    $1,478 Estimated rent

    Home value

    $162,800

    $147,000 - $182,000

    $1,478/mo

    Zestimate® history
    Loading
    Loading...

    Owner options

    List your home for rent

    $1,478/mo

    Rent Zestimate®

    Find your next renter with Zillow Rental Manager. Plus, with online applications, you can quickly screen prospective tenants – for free.

    Learn more

    $1,478/mo

    Rent Zestimate®

    Refinance and save

    $730/mo

    Est. payment

    Refinancing to a lower rate could help reduce your monthly payments and save thousands over the life of the loan.

    See today's rates

    $730/mo

    Est. payment

    Explore your selling options

    Work with a Zillow partner agent

    Leverage their expertise and Zillow's premium Showcase listings to get your home seen by more buyers.

    Get started

    List with your own agent

    Get your home in front of millions of buyers by listing it on Zillow.

    Learn how to do it

    Sell it yourself

    Take full control of how buyers see your home on Zillow by listing For Sale by Owner (FSBO).

    List your home

    What's special

    Completely updated kitchenNew roof
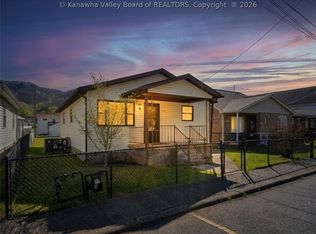
    THIS TASTEFULLY DECORATED BEAUTIFUL HOME IS MOVE-IN READY! MANY IMPROVEMENTS HAVE BEEN DONE OVER THE PAST FEW YEARS, INCLUDING NEW ROOF, HVAC SYSTEM, CARPETING, ETC. - THE LARGE FIRST-FLOOR BEDROOM AND FULL BATH, PLUS A COMPLETELY UPDATED KITCHEN, ARE JUST A FEW OF THE AMENITIES IT HAS TO OFFER - IT MUST BE SEEN TO BE FULLY APPRECIATED, SO CALL FOR A SHOWING APPOINTMENT TODAY!

    Zillow last checked:

    Listing updated:

    Listed by:

    Sandy Huddleston,

    Burgess Real Estate 304-722-6133,

    Holly Burgess,

    Burgess Real Estate

    Bought with:

    Beth Williams, 0027404

    RE/MAX Clarity

    Source: KVBR,MLS#: 272093MLS LogoOriginating MLS: Kanawha Valley Board of REALTORS

    Facts & features

    Interior

    Bedrooms & bathrooms
    • Bedrooms: 2
    • Bathrooms: 2
    • Full bathrooms: 1
    • 1/2 bathrooms: 1
    Primary bedroom
    • Description: Primary Bedroom
    • Level: Main
    • Dimensions: 17.3 x 16
    Bedroom 2
    • Description: Bedroom 2
    • Level: Upper
    • Dimensions: 13.9 x 13.6
    Den
    • Description: Den
    • Level: Upper
    • Dimensions: 13.10 x 13.2
    Dining room
    • Description: Dining Room
    • Level: Main
    • Dimensions: 11 x 9.5
    Kitchen
    • Description: Kitchen
    • Level: Main
    • Dimensions: 11.2 x 10.2
    Living room
    • Description: Living Room
    • Level: Main
    • Dimensions: 14.6 x 12
    Utility room
    • Description: Utility Room
    • Level: Main
    • Dimensions: 14.5 x 8
    Heating
    • Forced Air, Gas
    Cooling
    • Central Air
    Appliances
    • Included: Dishwasher, Disposal, Gas Range, Microwave, Refrigerator
    Features
    • Separate/Formal Dining Room, Eat-in Kitchen, Central Vacuum
    • Flooring: Carpet, Laminate, Vinyl
    • Windows: Insulated Windows
    • Basement: None,Sump Pump
    • Has fireplace: No
    Interior area
    • Total interior livable area: 1,530 sqft

    Property

    Parking
    • Total spaces: 1
    • Parking features: Detached, Garage, One Car Garage, Parking Pad
    • Garage spaces: 1
    Features
    • Patio & porch: Porch
    • Exterior features: Fence, Porch
    • Fencing: Yard Fenced
    Lot
    • Size: 4,791 Square Feet
    Details
    • Parcel number: 200006000100590000

    Construction

    Type & style
    • Home type: SingleFamily
    • Property subtype: Single Family Residence
    Materials
    • Brick, Drywall
    • Roof: Composition,Shingle
    Condition
    • Year built: 1953

    Utilities & green energy

    • Sewer: Public Sewer
    • Water: Public

    Community & HOA

    Community
    • Security: Security System, Smoke Detector(s)
    • Subdivision: None
    HOA
    • Has HOA: No
    Location
    • Region: Glasgow

    Financial & listing details

    • Price per square foot: $98/sqft
    • Tax assessed value: $135,100
    • Annual tax amount: $648
    • Date on market: 5/9/2024
    • Cumulative days on market: 28 days

    Price history

    DateEventPrice
    11/8/2024Sold$150,000-2.5%$98/sqft
    Source: Public Record Report a problem
    6/5/2024Sold$153,900-0.6%$101/sqft
    Source: KVBR #272093 Report a problem
    5/16/2024Contingent$154,900$101/sqft
    Source: KVBR #272093 Report a problem
    5/10/2024Listed for sale$154,900$101/sqft
    Source: KVBR #272093 Report a problem

    Public tax history

    YearProperty taxesTax assessment
    2025$2,448 +247.9%$81,060 +21.7%
    2024$704 +8.5%$66,600 +5.8%
    2023$648 $62,940 +6.2%
    2022-- $59,280
    2021-- $59,280
    2020-- $59,280
    2019$593 +25.4%$59,280
    2018$473 -12.3%$59,280
    2017$539 -0.1%$59,280
    2016$540 $59,280
    2015$540 +1.5%$59,280
    2014$532 +16.3%$59,280 +1.3%
    2013$457 $58,500 +9.1%
    2012$457 +2.6%$53,640 +3%
    2011$446 +17.5%$52,080 +10.3%
    2010$380 -2.3%$47,220
    2009$389 -1%$47,220
    2008$392 +24.1%$47,220 +12.3%
    2007$316 -1.2%$42,060
    2006$320 -0.7%$42,060 -0.4%
    2005$322 $42,240
    2004-- $42,240 -14.7%
    2003-- $49,500
    2002-- $49,500
    2001-- $49,500
    Find assessor info on the county website

    Neighborhood: 25086

    Nearby schools

    GreatSchools rating
    Schools provided by the listing agent
    • Elementary: Cedar Grove
    • Middle: Dupont
    • High: Riverside

    Source: KVBR. This data may not be complete. We recommend contacting the local school district to confirm school assignments for this home.

    Get pre-qualified for a loan
    At Zillow Home Loans, we can pre-qualify you in as little as 5 minutes with no impact to your credit score.

    An equal housing lender. NMLS #10287.