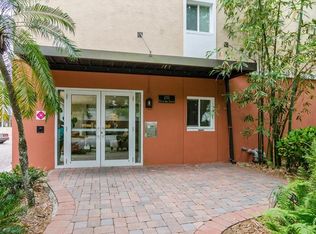
Nestled in the heart of downtown St. Pete, this rarely available condo at Bayboro Tower offers unbeatable access to everything downtown living has to offer. Not situated in a flood zone, the secured entry leads to a spacious building lobby, providing peace of mind before heading to the elevators to your beautifully updated third-floor condo. Inside, laminate wood flooring flows throughout, enhancing the open-concept design and making the space feel even larger. The kitchen is a standout, featuring granite countertops, solid wood shaker-style cabinetry, and a breakfast bar for casual dining. The oversized bedroom offers ample storage with a large closet, ensuring plenty of space for all your essentials. Enjoy a charming view overlooking the historic Williams House and Snell House landmarks right from your condo. Adding to its appeal, Bayboro Tower recently passed its condo milestone inspection with flying colors, ensuring peace of mind for years to come. Residents enjoy a low-maintenance lifestyle with water, sewer, trash, and more included in the reasonable association fees, which are responsibly managed by the HOA. Additional perks include complimentary on-site laundry and bicycle storage. A unique advantage of this location is membership access to USF amenities, including a pool, fitness center, and yoga classes. For those who prefer covered parking, a special agreement allows for convenient garage parking next door for a nominal fee. With downtown’s best restaurants, Publix, coffee shops, nightlife, and museums—such as The Dalí—just steps away, plus easy access to the St. Pete Pier, Rowdies Stadium, Saturday Morning Market, and major highways, this location is second to none. Hop on the SunRunner for direct access to Central Ave and St. Pete Beach, consistently ranked among America’s top beaches. Plus, with Tampa International Airport just 30 minutes away, this condo perfectly blends city life with coastal charm. Schedule your showing today!
Sold for $288,000
$288,000
210 5TH AVENUE S #307, ST PETERSBURG, FL 33701
1beds
600sqft
Condominium
Built in 1974
-- sqft lot
$282,500 Zestimate®
$480/sqft
$1,933 Estimated rent
Home value
$282,500
$257,000 - $311,000
$1,933/mo
Zestimate® history
Owner options
List your home for rent
$1,933/mo
Rent Zestimate®
Find your next renter with Zillow Rental Manager. Plus, with online applications, you can quickly screen prospective tenants – for free.
$1,933/mo
Rent Zestimate®
Refinance and save
$2,523/mo
Est. payment
Refinancing to a lower rate could help reduce your monthly payments and save thousands over the life of the loan.
$2,523/mo
Est. payment
Explore your selling options
Work with a Zillow partner agent
Leverage their expertise and Zillow's premium Showcase listings to get your home seen by more buyers.
Get startedList with your own agent
Get your home in front of millions of buyers by listing it on Zillow.
Learn how to do itSell it yourself
Take full control of how buyers see your home on Zillow by listing For Sale by Owner (FSBO).
List your homeWhat's special
Oversized bedroomBreakfast barGranite countertopsAmple storageCharming viewOpen-concept designSolid wood shaker-style cabinetry
Zillow last checked:
Listing updated:
Listed by:
Nina Becker 727-366-2737,
MAVREALTY 727-314-3942
Bought with:
KT Trudeau, 3439678
SMITH & ASSOCIATES REAL ESTATE
Source: Stellar MLS,MLS#: TB8343776 Originating MLS: Suncoast Tampa
Originating MLS: Suncoast Tampa
Facts & features
Interior
Bedrooms & bathrooms
- Bedrooms: 1
- Bathrooms: 1
- Full bathrooms: 1
Rooms
- Room types: Great Room
Primary bedroom
- Features: Built-in Closet
- Level: First
- Area: 172.8 Square Feet
- Dimensions: 12x14.4
Kitchen
- Level: First
- Area: 74.88 Square Feet
- Dimensions: 7.2x10.4
Living room
- Level: First
- Area: 217.1 Square Feet
- Dimensions: 13x16.7
Heating
- Central, Electric
Cooling
- Central Air
Appliances
- Included: Dishwasher, Disposal, Electric Water Heater, Microwave, Range, Refrigerator
- Laundry: Common Area, Other
Features
- Ceiling Fan(s), Eating Space In Kitchen, Kitchen/Family Room Combo, Primary Bedroom Main Floor, Stone Counters, Thermostat
- Flooring: Laminate, Hardwood
- Windows: Blinds, Window Treatments
- Has fireplace: No
Interior area
- Total structure area: 600
- Total interior livable area: 600 sqft
Property
Parking
- Parking features: Alley Access, Off Street, Reserved
Features
- Levels: One
- Stories: 1
- Exterior features: Lighting, Sidewalk
- Has view: Yes
- View description: City, Trees/Woods
Lot
- Size: 0.46 Acres
- Features: City Lot, Near Public Transit, Sidewalk
Details
- Parcel number: 193117033080003070
- Special conditions: None
Construction
Type & style
- Home type: Condo
- Property subtype: Condominium
Materials
- Block
- Foundation: Slab
- Roof: Built-Up
Condition
- Completed
- New construction: No
- Year built: 1974
Utilities & green energy
- Sewer: Public Sewer
- Water: Public
- Utilities for property: Cable Connected, Electricity Connected, Phone Available, Public, Sewer Connected, Street Lights, Water Connected
Community & HOA
Community
- Features: Buyer Approval Required, Deed Restrictions
- Security: Key Card Entry, Smoke Detector(s)
- Pet fee: $0 monthly
- Subdivision: BAYBORO TOWER CONDO
HOA
- Has HOA: Yes
- Amenities included: Laundry
- Services included: Common Area Taxes, Reserve Fund, Maintenance Grounds, Sewer, Trash, Water
- HOA fee: $523 monthly
- HOA name: Jennifer Cook
- HOA phone: 727-360-3644
Location
- Region: Saint Petersburg
Financial & listing details
- Price per square foot: $480/sqft
- Tax assessed value: $269,555
- Annual tax amount: $5,012
- Date on market: 1/29/2025
- Cumulative days on market: 150 days
- Listing terms: Cash,Conventional
- Ownership: Condominium
- Total actual rent: 0
- Electric utility on property: Yes
- Road surface type: Asphalt
Price history
| Date | Event | Price |
|---|---|---|
| 8/14/2025 | Sold | $288,000-3.7%$480/sqft |
Source:  Stellar MLS #TB8343776 Report a problem Stellar MLS #TB8343776 Report a problem | ||
| 6/28/2025 | Pending sale | $299,000$498/sqft |
Source: Stellar MLS #TB8343776 Report a problem | ||
| 3/22/2025 | Price change | $299,000-6.6%$498/sqft |
Source: Stellar MLS #TB8343776 Report a problem | ||
| 1/29/2025 | Listed for sale | $320,000+14.3%$533/sqft |
Source: Stellar MLS #TB8343776 Report a problem | ||
| 12/2/2022 | Sold | $280,000+0.4%$467/sqft |
Source: Public Record Report a problem | ||
| 10/25/2022 | Pending sale | $279,000$465/sqft |
Source: Stellar MLS #U8172092 Report a problem | ||
| 10/21/2022 | Listed for sale | $279,000$465/sqft |
Source: Stellar MLS #U8172092 Report a problem | ||
| 9/15/2022 | Pending sale | $279,000$465/sqft |
Source: Stellar MLS #U8172092 Report a problem | ||
| 8/11/2022 | Listed for sale | $279,000+69.1%$465/sqft |
Source: Stellar MLS #U8172092 Report a problem | ||
| 10/26/2015 | Listing removed | $165,000+23.2%$275/sqft |
Source: RE/MAX METRO Report a problem | ||
| 6/9/2014 | Sold | $133,883-3.6%$223/sqft |
Source: Stellar MLS #U7614346 Report a problem | ||
| 5/11/2014 | Price change | $138,830-7.3%$231/sqft |
Source: Smith and Associates #U7614346 Report a problem | ||
| 3/26/2014 | Listed for sale | $149,833-11.8%$250/sqft |
Source: Smith and Associates #U7614346 Report a problem | ||
| 1/20/2009 | Sold | $169,900$283/sqft |
Source: Stellar MLS #U7371310 Report a problem | ||
Public tax history
| Year | Property taxes | Tax assessment |
|---|---|---|
| 2025 | $5,369 +7.1% | $269,555 +5% |
| 2024 | $5,012 +2% | $256,820 +3.7% |
| 2023 | $4,916 +29.1% | $247,544 +34.9% |
| 2022 | $3,807 +7.6% | $183,553 +10% |
| 2021 | $3,537 +9% | $166,866 +10% |
| 2020 | $3,244 -8.8% | $151,696 -8.1% |
| 2019 | $3,558 | $165,022 +4.4% |
| 2018 | $3,558 +7.4% | $158,100 +3% |
| 2017 | $3,312 +19.7% | $153,421 +23.7% |
| 2016 | $2,767 +4.4% | $123,984 +6.6% |
| 2015 | $2,651 +526.8% | $116,345 +167.5% |
| 2014 | $423 +2.5% | $43,491 +1.5% |
| 2013 | $412 +4.2% | $42,848 +1.7% |
| 2012 | $396 | $42,132 -21.3% |
| 2011 | -- | $53,513 -3% |
| 2010 | -- | $55,140 -59% |
| 2009 | -- | $134,652 -1.2% |
| 2008 | $2,937 | $136,300 +124.9% |
| 2007 | -- | $60,600 |
Find assessor info on the county website
Neighborhood: Albert Whitted Airport
Nearby homes
- $314,6001 bd1 ba740 sqft210 5th Ave S UNIT 101, Saint Petersburg, FL 33701Off Market
- $166,700-- bd1 ba410 sqft210 5th Ave S UNIT 102, Saint Petersburg, FL 33701Off Market

- $181,900-- bd1 ba410 sqft210 5th Ave S UNIT 103, Saint Petersburg, FL 33701Off Market
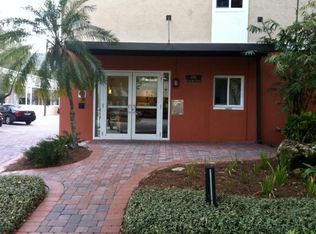
- $155,5001 bd1 ba410 sqft210 5th Ave S UNIT 104, Saint Petersburg, FL 33701Off Market
- $206,300-- bd1 ba410 sqft210 5th Ave S UNIT 105, Saint Petersburg, FL 33701Off Market
- $166,100-- bd1 ba410 sqft210 5th Ave S UNIT 106, Saint Petersburg, FL 33701Off Market
- $175,1001 bd1 ba410 sqft210 5th Ave S UNIT 107, Saint Petersburg, FL 33701Off Market
- $272,800-- bd-- ba740 sqft210 5th Ave S UNIT 108, Saint Petersburg, FL 33701Off Market
- $295,0001 bd1 ba630 sqft210 5th Ave S UNIT 109, Saint Petersburg, FL 33701Sold
Nearby schools
GreatSchools rating
- 4/10Campbell Park Elementary SchoolGrades: PK-5Distance: 0.8 mi
- 5/10John Hopkins Middle SchoolGrades: 6-8Distance: 1.3 mi
- 6/10St. Petersburg High SchoolGrades: 9-12Distance: 2.2 mi
Schools provided by the listing agent
- Elementary: Campbell Park Elementary-PN
- Middle: John Hopkins Middle-PN
- High: St. Petersburg High-PN
Source: Stellar MLS. This data may not be complete. We recommend contacting the local school district to confirm school assignments for this home.
Get a cash offer in 3 minutes
Find out how much your home could sell for in as little as 3 minutes with a no-obligation cash offer.
Estimated market value
$282,500
Get a cash offer in 3 minutes
Find out how much your home could sell for in as little as 3 minutes with a no-obligation cash offer.
Estimated market value
$282,500
- Florida
- Pinellas County
- Saint Petersburg
- 33701
- Albert Whitted Airport
- 210 5TH AVENUE S Unit 307
Nearby cities
Nearby neighborhoods
Nearby zip codes
Other Saint Petersburg Topics
- Apartments for Rent in 33701
- Houses for Sale in 33701
- Houses for Rent in 33701
- 33701 Real Estate
- Saint Petersburg Condos
- Houses for Sale in Saint Petersburg
- Newest Listings in Saint Petersburg
- Saint Petersburg Home Values
- Saint Petersburg Real Estate Agents
- Saint Petersburg Refinance
- Saint Petersburg Mortgage Rates
