Looking for the perfect 3-bedroom, 2-bath home in the heart of Twin Falls, ID that blends historic charm with modern convenience? Welcome to this inviting single-family residence in the desirable Twin Falls Townsite. Originally built in 1915, this charming cottage now offers a corrected and generous 1,812 total sq ft, including an upstairs primary suite with a private bath—ideal as a retreat, home office, or guest space. The spacious kitchen features newer appliances, a convenient breakfast bar, and ample room for cooking and gathering. High-value mechanical upgrades provide peace of mind, including a new HVAC system (2021), central home vacuum system (2024), water softener (2024), and new water heater (2024), along with a newer composition roof. Outside, enjoy a private, fully fenced yard with mature landscaping and an above-ground pool—perfect for summer entertaining. Additional highlights include convenient alley parking for two vehicles. Whether you’re a first-time homebuyer or searching for a solid Idaho investment property, this home offers comfort, character, and modern updates in a prime location.
Sold
Price Unknown
210 7th Ave N, Twin Falls, ID 83301
3beds
2baths
1,812sqft
Single Family Residence
Built in 1915
6,229 Square Feet Lot
$314,600 Zestimate®
$--/sqft
$2,087 Estimated rent
Home value
$314,600
$277,000 - $359,000
$2,087/mo
Zestimate® history
Owner options
List your home for rent
$2,087/mo
Rent Zestimate®
Find your next renter with Zillow Rental Manager. Plus, with online applications, you can quickly screen prospective tenants – for free.
$2,087/mo
Rent Zestimate®
Refinance and save
Refinancing to a lower rate could help reduce your monthly payments and save thousands over the life of the loan.
Explore your selling options
Work with a Zillow partner agent
Leverage their expertise and Zillow's premium Showcase listings to get your home seen by more buyers.
Get startedList with your own agent
Get your home in front of millions of buyers by listing it on Zillow.
Learn how to do itSell it yourself
Take full control of how buyers see your home on Zillow by listing For Sale by Owner (FSBO).
List your homeWhat's special
Mature landscapingNewer composition roofNewer appliancesPrivate fully fenced yardSpacious kitchenConvenient breakfast bar
Zillow last checked:
Listing updated:
Listed by:
Shawn Barton 208-329-4610,
Westerra Real Estate Group,
Moises Garcia 208-308-9668,
Westerra Real Estate Group
Bought with:
Eliza Mendoza
Keller Williams Sun Valley Southern Idaho
Source: IMLS,MLS#: 98973221
Facts & features
Interior
Bedrooms & bathrooms
- Bedrooms: 3
- Bathrooms: 2
- Main level bathrooms: 1
- Main level bedrooms: 2
Primary bedroom
- Level: Main
- Area: 210
- Dimensions: 14 x 15
Bedroom 2
- Level: Main
- Area: 143
- Dimensions: 13 x 11
Bedroom 3
- Level: Upper
- Area: 403
- Dimensions: 31 x 13
Kitchen
- Level: Main
- Area: 252
- Dimensions: 18 x 14
Living room
- Level: Main
- Area: 285
- Dimensions: 15 x 19
Heating
- Forced Air
Cooling
- Central Air
Appliances
- Included: Gas Water Heater, Microwave, Oven/Range Freestanding
Features
- Breakfast Bar, Number of Baths Main Level: 1, Number of Baths Upper Level: 1
- Flooring: Hardwood, Carpet
- Has basement: No
- Has fireplace: No
Interior area
- Total structure area: 1,812
- Total interior livable area: 1,812 sqft
- Finished area above ground: 1,619
- Finished area below ground: 0
Property
Parking
- Total spaces: 1
- Parking features: Detached
- Garage spaces: 1
- Details: Garage: 20' x 9.5', Garage Door: 10'
Features
- Levels: Two Story w/ Below Grade
- Fencing: Wood
Lot
- Size: 6,229 Square Feet
- Dimensions: 150 x 50
- Features: Standard Lot 6000-9999 SF, Auto Sprinkler System
Details
- Additional structures: Shed(s)
- Parcel number: RPT00010150150A
- Zoning: R-4
Construction
Type & style
- Home type: SingleFamily
- Property subtype: Single Family Residence
Materials
- Frame, Vinyl Siding
- Foundation: Crawl Space
- Roof: Composition
Condition
- Year built: 1915
Utilities & green energy
- Water: Public
- Utilities for property: Sewer Connected
Community & HOA
Community
- Subdivision: Twin Falls Townsite
Location
- Region: Twin Falls
Financial & listing details
- Tax assessed value: $211,408
- Annual tax amount: $1,134
- Date on market: 1/31/2026
- Listing terms: Consider All
- Ownership: Fee Simple,Fractional Ownership: No
- Road surface type: Paved
Price history
Price history is unavailable.
Public tax history
| Year | Property taxes | Tax assessment |
|---|---|---|
| 2025 | $1,135 0% | $211,408 |
| 2024 | $1,135 -6.7% | $211,408 -8.1% |
| 2023 | $1,217 -8.6% | $230,125 +5% |
| 2022 | $1,332 -0.8% | $219,201 +22.9% |
| 2021 | $1,342 +20.9% | $178,290 +22.5% |
| 2020 | $1,110 -47.3% | $145,568 +6.8% |
| 2019 | $2,107 +14.3% | $136,246 +22.1% |
| 2018 | $1,844 | $111,558 +13.4% |
| 2017 | $1,844 +0.1% | $98,392 +7% |
| 2016 | $1,843 | $91,952 |
| 2015 | $1,843 | $91,952 +7.6% |
| 2012 | $1,843 | $85,463 -13.8% |
| 2011 | -- | $99,183 -5.4% |
| 2010 | -- | $104,793 |
Find assessor info on the county website
Neighborhood: 83301
Nearby homes
- $--5 bd4 ba3.1k sqft204 7th Ave N, Twin Falls, ID 83301Sold
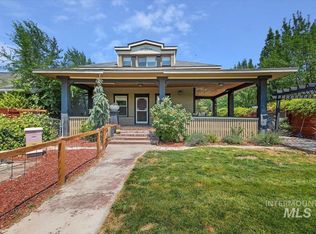
- $355,3004 bd3 ba3.3k sqft222 7th Ave N, Twin Falls, ID 83301Off Market
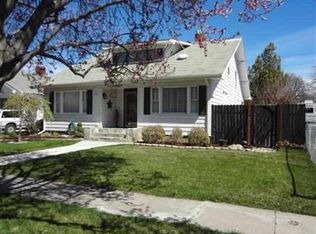
- $245,6003 bd1 ba2.1k sqft222 7th Ave N, Twin Falls, ID 83301Off Market
- $--3 bd1 ba2.2k sqft230 7th Ave N, Twin Falls, ID 83301Sold

- $292,4002 bd2 ba1.6k sqft238 7th Ave N, Twin Falls, ID 83301Off Market
- $380,0003 bd3 ba2.6k sqft203 8th Ave N, Twin Falls, ID 83301Off Market
- $321,4004 bd2 ba2.1k sqft219 8th Ave N, Twin Falls, ID 83301Off Market
- $282,8004 bd1 ba1.8k sqft227 8th Ave N, Twin Falls, ID 83301Off Market
Nearby schools
GreatSchools rating
- 2/10Lincoln Elementary SchoolGrades: PK-5Distance: 0.5 mi
- 3/10South Hills Middle SchoolGrades: 6-8Distance: 2.7 mi
- 2/10Canyon Ridge High SchoolGrades: 9-12Distance: 2 mi
Schools provided by the listing agent
- Elementary: Lincoln
- Middle: South Hills
- High: Canyon Ridge
- District: Twin Falls School District #411
Source: IMLS. This data may not be complete. We recommend contacting the local school district to confirm school assignments for this home.
Sell for more on Zillow
Get a Zillow Showcase℠ listing at no additional cost and you could sell for .
$314,600
2% more
+$6,292
With Zillow Showcase(estimated)
$320,892
Sell for more on Zillow
Get a Zillow Showcase℠ listing at no additional cost and you could sell for .
$314,600
2% more
+$6,292
With Zillow Showcase(estimated)
$320,892
- Idaho
- Twin Falls County
- Twin Falls
- 83301
- 210 7th Ave N
