Skip main navigation
Closed
  • $125,000

    210 7th St, Lilesville, NC 28091

    3beds
    1,092sqft
    Single Family Residence
    Built in 1978
    0.38 Acres Lot
    $170,100 Zestimate®
    $114/sqft
    $1,338 Estimated rent

    Home value

    $170,100

    $158,000 - $182,000

    $1,338/mo

    Zestimate® history
    Loading
    Loading...

    Owner options

    List your home for rent

    $1,338/mo

    Rent Zestimate®

    Find your next renter with Zillow Rental Manager. Plus, with online applications, you can quickly screen prospective tenants – for free.

    Learn more

    $1,338/mo

    Rent Zestimate®

    Refinance and save

    $625/mo

    Est. payment

    Refinancing to a lower rate could help reduce your monthly payments and save thousands over the life of the loan.

    See today's rates

    $625/mo

    Est. payment

    Explore your selling options

    Work with a Zillow partner agent

    Leverage their expertise and Zillow's premium Showcase listings to get your home seen by more buyers.

    Get started

    List with your own agent

    Get your home in front of millions of buyers by listing it on Zillow.

    Learn how to do it

    Sell it yourself

    Take full control of how buyers see your home on Zillow by listing For Sale by Owner (FSBO).

    List your home

    What's special

    Large backyardWalk-in shower
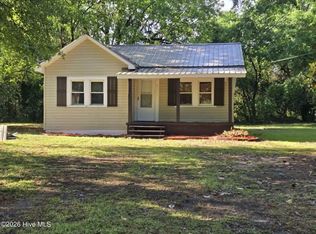
    Introducing a charming property nestled in the heart of Lilesville, NC. This cute home features 3 bedrooms and 1 bathroom, making it the perfect starter home. The floor plan allows for seamless flow between the living room, kitchen, and dining area, creating an inviting and welcoming atmosphere. Step outside to the large backyard (.38 acres), where you'll find ample space to host barbecues, outdoor gatherings, or simply relax and soak up the sunshine. Or sit on the screened in porch and rock your cares away. This lovely brick home has one bathroom, which is handicap accessible with a walk-in shower with handrails and the door adjusted for wheelchair entry. Newer refrigerator (2019), stove, freezer and outside 2 car carport all stay. This property is a must-see for anyone looking for a peaceful and serene lifestyle. Don't miss your chance to make 210 Seventh Street your home. One year home warranty included.

    Zillow last checked:

    Listing updated:

    Listing Provided by:

    Brenda McMillian home@BRPlusLLC.com,

    United Real Estate-Queen City

    Bought with:

    Carroll Anderson

    Anderson Real Estate

    Source: Canopy MLS as distributed by MLS GRID,MLS#: 4014957MLS Logo

    Facts & features

    Interior

    Bedrooms & bathrooms
    • Bedrooms: 3
    • Bathrooms: 1
    • Full bathrooms: 1
    • Main level bedrooms: 3
    Primary bedroom
    • Level: Main
    Primary bedroom
    • Level: Main
    Bedroom s
    • Level: Main
    Bedroom s
    • Level: Main
    Bedroom s
    • Level: Main
    Bedroom s
    • Level: Main
    Bathroom full
    • Level: Main
    Bathroom full
    • Level: Main
    Dining area
    • Level: Main
    Dining area
    • Level: Main
    Kitchen
    • Level: Main
    Kitchen
    • Level: Main
    Living room
    • Level: Main
    Living room
    • Level: Main
    Heating
    • Baseboard
    Cooling
    • Window Unit(s)
    Appliances
    • Included: Electric Oven, Exhaust Hood, Freezer, Refrigerator
    • Laundry: Laundry Room
    Features
    • Has basement: No
    Interior area
    • Total structure area: 1,092
    • Total interior livable area: 1,092 sqft
    • Finished area above ground: 1,092
    • Finished area below ground: 0

    Property

    Parking
    • Parking features: Detached Carport
    • Has carport: Yes
    Features
    • Levels: One
    • Stories: 1
    Lot
    • Size: 0.38 Acres
    • Dimensions: 170 x 97
    Details
    • Parcel number: 74041025630000
    • Zoning: Res
    • Special conditions: Standard

    Construction

    Type & style
    • Home type: SingleFamily
    • Architectural style: Ranch
    • Property subtype: Single Family Residence
    Materials
    • Brick Full
    • Foundation: Crawl Space
    Condition
    • New construction: No
    • Year built: 1978

    Utilities & green energy

    • Sewer: Public Sewer
    • Water: City

    Community & neighborhood

    Location
    • Region: Lilesville
    • Subdivision: none

    Other

    Other facts
    • Listing terms: Cash,Conventional,FHA,USDA Loan
    • Road surface type: Concrete

    Price history

    DateEventPrice
    7/21/2023Sold$125,000-7.4%$114/sqft
    Source: Canopy MLS as distributed by MLS GRID #4014957 Report a problem
    7/10/2023Pending sale$135,000$124/sqft
    Source: Canopy MLS as distributed by MLS GRID #CAR4014957 Report a problem
    5/3/2023Price change$135,000-3.6%$124/sqft
    Source: Canopy MLS as distributed by MLS GRID #CAR4014957 Report a problem
    3/31/2023Listed for sale$140,000$128/sqft
    Source: Canopy MLS as distributed by MLS GRID #CAR4014957 Report a problem

    Public tax history

    YearProperty taxesTax assessment
    2025$529 $68,100
    2024$529 $68,100
    2023$529 $68,100
    2022$529 $68,100
    2021$529 $68,100
    2018$529 -73.8%$68,100 +8.1%
    2017$2,017 +699.4%$63,000
    2016$252 $63,000
    2015$252 +4.4%$63,000
    2011$242 $63,000 +24.8%
    2010-- $50,500
    2009-- $50,500 +2%
    2008-- $49,500
    2007-- $49,500
    2006-- $49,500

    Find assessor info on the county website

    Neighborhood: 28091

    Nearby schools

    GreatSchools rating
    Schools provided by the listing agent
    • Elementary: Lilesville
    • Middle: Anson Middle

    Source: Canopy MLS as distributed by MLS GRID. This data may not be complete. We recommend contacting the local school district to confirm school assignments for this home.

    Get pre-qualified for a loan
    At Zillow Home Loans, we can pre-qualify you in as little as 5 minutes with no impact to your credit score.

    An equal housing lender. NMLS #10287.