A great opportunity for first-time homebuyers and investors alike, this home is ready for your vision. Solid bones, flexible space, and room to create value await at 210 Aaron St NW. This all-brick, single-level ranch offers 3 bedrooms, 1 full bath, approximately 1,382 square feet on the main level, central HVAC, and a fireplace. The standout feature is the full unfinished basement with its own separate exterior entrance and exit, offering build-out potential for a guest suite, secondary living area, workspace, or future income-producing space, subject to zoning, permits, and approval. There is also room to add a full bathroom as part of a future renovation. The generous 0.29-acre corner lot provides space for gardening, outdoor living, or expansion. Conveniently located near Downtown Atlanta, MLK Jr. Drive, I-20, and the BeltLine Westside corridor. Bring your vision and unlock the possibilities.
Pending
$214,999
210 Aaron St NW, Atlanta, GA 30314
3beds
2,764sqft
Single Family Residence
Built in 1953
0.29 Acres Lot
$205,000 Zestimate®
$78/sqft
$-- HOA
What's special
All-brick single-level ranchSpace for gardeningCentral hvac
- 75 days
- 57
- 0
Zillow last checked:
Listing updated:
Listed by:
Jenneisha Parker 678-975-4686,
Hester Group, REALTORS
Source: GAMLS,MLS#: 10805036
Facts & features
Interior
Bedrooms & bathrooms
- Bedrooms: 3
- Bathrooms: 1
- Full bathrooms: 1
- Main level bathrooms: 1
- Main level bedrooms: 3
Rooms
- Room types: Bonus Room
Dining room
- Features: Seats 12+, Separate Room
Heating
- Forced Air
Cooling
- Central Air
Appliances
- Included: Dryer, Refrigerator, Washer
- Laundry: In Kitchen
Features
- Master On Main Level
- Flooring: Carpet, Tile
- Basement: Full,Unfinished
- Number of fireplaces: 1
- Fireplace features: Living Room, Factory Built
- Common walls with other units/homes: No Common Walls
Interior area
- Total structure area: 2,764
- Total interior livable area: 2,764 sqft
- Finished area above ground: 1,382
- Finished area below ground: 1,382
Property
Parking
- Total spaces: 4
- Parking features: Off Street, Carport, Parking Pad
- Has carport: Yes
- Has uncovered spaces: Yes
Features
- Levels: Two
- Stories: 2
- Patio & porch: Porch
- Exterior features: Other
- Fencing: Chain Link,Back Yard
- Has view: Yes
- View description: City
Lot
- Size: 0.29 Acres
- Features: Corner Lot, Level
Details
- Additional structures: Shed(s)
- Parcel number: 14 017300100463
- Other equipment: Satellite Dish
Construction
Type & style
- Home type: SingleFamily
- Architectural style: Ranch
- Property subtype: Single Family Residence
Materials
- Stone
- Foundation: Block
- Roof: Composition
Condition
- Resale
- New construction: No
- Year built: 1953
Utilities & green energy
- Sewer: Public Sewer
- Water: Public
- Utilities for property: Cable Available, Electricity Available, Phone Available, Sewer Available, Water Available
Community & HOA
Community
- Features: Near Public Transport
- Security: Smoke Detector(s), Carbon Monoxide Detector(s)
- Subdivision: Park Glenn
HOA
- Has HOA: No
- Services included: None
Location
- Region: Atlanta
Financial & listing details
- Price per square foot: $78/sqft
- Tax assessed value: $231,600
- Annual tax amount: $185
- Date on market: 7/14/2026
- Cumulative days on market: 61 days
- Listing agreement: Exclusive Right To Sell
- Electric utility on property: Yes
Estimated market value
$205,000
$195,000 - $215,000
$2,222/mo
Price history
| Date | Event | Price |
|---|---|---|
| 8/27/2026 | Pending sale | $214,999$78/sqft |
Source:  GAMLS #10805036 Report a problem GAMLS #10805036 Report a problem | ||
| 8/26/2026 | Listed for sale | $214,999$78/sqft |
Source: GAMLS #10805036 Report a problem | ||
| 8/17/2026 | Pending sale | $214,999$78/sqft |
Source:  FMLS GA #7804518 Report a problem FMLS GA #7804518 Report a problem | ||
| 7/14/2026 | Listed for sale | $214,999$78/sqft |
Source: GAMLS #10805036 Report a problem | ||
Public tax history
| Year | Property taxes | Tax assessment |
|---|---|---|
| 2025 | $185 -56.4% | $92,640 |
| 2024 | $425 +566.4% | $92,640 |
| 2023 | $64 -85% | $92,640 |
| 2022 | $425 +566.4% | $92,640 +85.1% |
| 2021 | $64 -96.9% | $50,040 +1.2% |
| 2020 | $2,047 +428.5% | $49,440 +144.3% |
| 2019 | $387 | $20,240 +32.8% |
| 2018 | $387 | $15,240 +62.1% |
| 2017 | $387 +4% | $9,400 |
| 2016 | $373 +2578.5% | $9,400 |
| 2015 | $14 | $9,400 |
| 2014 | -- | $9,400 +11.9% |
| 2013 | -- | $8,400 -15% |
| 2012 | -- | $9,880 -32.7% |
| 2011 | -- | $14,680 -62.4% |
| 2010 | $41 | $39,000 |
| 2009 | -- | $39,000 -6.8% |
| 2008 | -- | $41,840 |
| 2007 | -- | $41,840 +3.2% |
| 2005 | -- | $40,560 +3.7% |
| 2004 | -- | $39,120 +4% |
| 2003 | $58 | $37,600 +10.7% |
| 2002 | -- | $33,960 +8.3% |
| 2001 | $300 | $31,360 |
Find assessor info on the county website
Monthly payment
Est. payment
Payment breakdown
Explore the cost of this home by adjusting the details. Changes won't be saved.Climate risks
Neighborhood: Penelope Neighbors
Nearby schools
Schools provided by the listing agent
- Elementary: Stanton
- Middle: Harper Archer
- High: Douglass
Source: GAMLS. This data may not be complete. We recommend contacting the local school district to confirm school assignments for this home.
Similar homes
- $210,0003 bd2 ba1.4k sqft1629 Detroit Ave NW, Atlanta, GA 30314Active
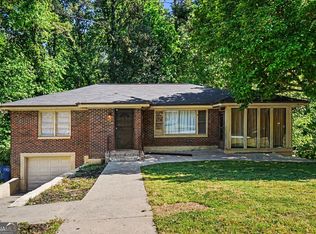
 MLS ID #10739045, Alisha Lawton, LPT Realty. GAMLS
 - $229,0002 bd2 ba1.5k sqft111 Chappell Rd SW, Atlanta, GA 30314Active
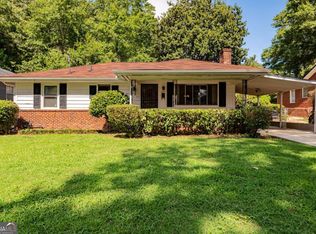 MLS ID #10815491, John Queen, HomeCourt Property Management. GAMLS
 - $199,0004 bd2 ba1.8k sqft3240 Benjamin E Mays Dr SW, Atlanta, GA 30311Active
 MLS ID #10826283, Susan H Ayers, Clickit Realty Inc.. GAMLS
 - $200,0003 bd2 ba2.8k sqft2706 Burton Rd NW, Atlanta, GA 30311Active
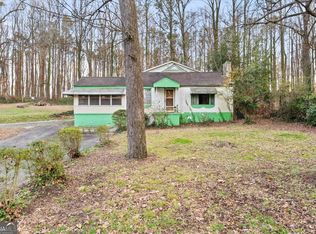 MLS ID #10704454, Antionette Thomas, Norluxe Realty Midtown. GAMLS
 - $225,0002 bd2 ba1.3k sqft511 Collier Ridge Dr NW, Atlanta, GA 30318ActiveMLS ID #10840244, Regina M Polk, Keller Williams West Atlanta. GAMLS
- $146,0004 bd2 ba1.5k sqft2203 Tiger Flowers Dr NW, Atlanta, GA 30314ActiveMLS ID #10819753, Evangeline Carr, BHGRE Metro Brokers. GAMLS
- $229,9994 bd2 ba1.4k sqft1097 Cordova St SW, Atlanta, GA 30310ActiveMLS ID #10739801, Mark Faulkner, Excalibur Homes, LLC. GAMLS
- $199,0002 bd2 ba1.4k sqft1778 Campbellton Rd SW, Atlanta, GA 30311ActiveMLS ID #10757475, Angela Carpinella, Keller Williams Realty PeachtreeRoad. GAMLS
- $189,0003 bd3 ba1.5k sqft1142 Cahaba Dr SW, Atlanta, GA 30311ActiveMLS ID #10449746, Dejuan Tye, Epique Realty. GAMLS
- $260,0003 bd2 ba1.7k sqft943 Washington Pl SW, Atlanta, GA 30314ActiveMLS ID #10725133, ALISON MILLER, Keller Williams West Atlanta. GAMLS
- $279,5003 bd1 ba1.8k sqft2229 Beecher Cir SW, Atlanta, GA 30311ActiveMLS ID #10803203, Mark Spain, Mark Spain Real Estate. GAMLS
- $223,0003 bd3 ba2.1k sqft8039 Woods Ln, Jonesboro, GA 30236ActiveMLS ID #10853459, Kelley Kesterson, Pathfinder Realty. GAMLS
- $219,0003 bd3 ba2.1k sqft895 Laurel St, Forest Park, GA 30297ActiveMLS ID #10809177, Kim Sinclair, Watkins Real Estate Associates. GAMLS
- $270,0003 bd2 ba2.4k sqft2764 Hogan Rd, East Pt, GA 30344ActiveMLS ID #10843374, Shakia Williams, ADT Realty. GAMLS
- $225,0003 bd2 ba2.1k sqft490 Mehaffey Dr, Fairburn, GA 30213ActiveMLS ID #10825937, Robin L Anderson, Keller Williams Realty Cityside. GAMLS
- $290,0004 bd2 ba1.9k sqft2740 Dale Creek Dr NW, Atlanta, GA 30318ActiveMLS ID #10822658, Mark Spain, Mark Spain Real Estate. GAMLS
- $206,9003 bd1 ba1.4k sqft1923 Rosewood Rd, Decatur, GA 30032ActiveMLS ID #10828742, Benjamin Hitchins, Mainstay Brokerage. GAMLS
- $190,0003 bd1 ba1.5k sqft3049 Cloverhurst Dr, East Pt, GA 30344ActiveMLS ID #10798018, Joe Powell, Top Producers Realty. GAMLS
- $220,0003 bd2 ba1.7k sqft1153 Rock Springs St, Forest Park, GA 30297ActiveMLS ID #10828867, Thanh-Phong N Tran, Tran Realty, LLC. GAMLS
- $270,0003 bd2 ba1.4k sqft2958 Holcomb Ct, East Pt, GA 30344ActiveMLS ID #10851894, Melinda Rivers, eXp Realty. GAMLS
