Skip main navigation
Closed
  • $230,000

    210 Adam St, Tonawanda, NY 14150

    3beds
    1,610sqft
    Single Family Residence
    Built in 1910
    3,589.34 Square Feet Lot
    $237,600 Zestimate®
    $143/sqft
    $1,873 Estimated rent

    Home value

    $237,600

    $219,000 - $259,000

    $1,873/mo

    Zestimate® history
    Loading
    Loading...

    Owner options

    List your home for rent

    $1,873/mo

    Rent Zestimate®

    Find your next renter with Zillow Rental Manager. Plus, with online applications, you can quickly screen prospective tenants – for free.

    Learn more

    $1,873/mo

    Rent Zestimate®

    Refinance and save

    $1,323/mo

    Est. payment

    Refinancing to a lower rate could help reduce your monthly payments and save thousands over the life of the loan.

    See today's rates

    $1,323/mo

    Est. payment

    Explore your selling options

    Work with a Zillow partner agent

    Leverage their expertise and Zillow's premium Showcase listings to get your home seen by more buyers.

    Get started

    List with your own agent

    Get your home in front of millions of buyers by listing it on Zillow.

    Learn how to do it

    Sell it yourself

    Take full control of how buyers see your home on Zillow by listing For Sale by Owner (FSBO).

    List your home

    What's special

    Intricate patternOpen living spaceHigh ceilingsUndermount sinkTall cabinetryWalk-in showerLeaded glass accents
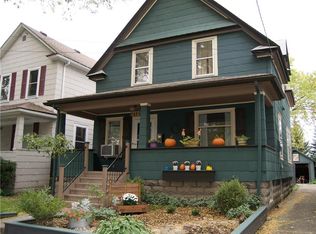
    Step inside this preserved Tonawanda gem, where historic charm blends seamlessly w/modern updates. Upon entry, an inviting living space and well-maintained 42-inch staircase greet you, setting the tone of the home's timeless appeal. The hardwood floors, refinished in June 2024, showcase an intricate pattern, adding a touch of elegance to every room. An open living space w/high ceilings and a seamless flow between the living and dining areas is perfect for both everyday comforts as well as entertaining. Enhancing the architectural charm, the dining room features a classic chair rail and wainscoting, while both spaces showcase matching trim and doors, all framed by elegant wooden pillars that separate the two areas. The eat-in kitchen combines functionality w/charm, featuring tall cabinetry, a lazy Susan, leaded glass accents and undermount sink as well as updated appliances. Conveniently located off the kitchen are a half bath, access to full basement and rear entry. Upstairs, you'll find all 3 bedrooms, including the largest bedroom w/walk-in closet. The full bath, remodeled in December 2024, features white wainscoting and basketweave tile flooring as a nod to the home's original design, all complemented by a walk-in shower w/hexagon tile flooring and white tile surround. Additionally, if you're looking for bonus space, the walk-up attic offers a 30x20 area, perfect for storage or potential to finish. The home’s updates extend beyond aesthetics, including fresh paint inside and out, brand-new hot water tank (1/25), updated 200 AMP electrical service, architectural roof and boiler (2004). In addition, a new concrete driveway was installed in August 2024 along w/a new tongue-and-groove Southern pine front porch. All appliances, including washer and dryer, as well as window treatments, are included. Located just a short walk from the Niagara River, Niawanda Park and Clinton Park, this home truly combines historic charm and thoughtful updates in a prime location. Showings begin Tuesday, 1/7 @ 11am.

    Zillow last checked:

    Listing updated:

    Listed by:

    Laura J Nightingale 716-310-9445,

    MJ Peterson Real Estate Inc.

    Bought with:

    Lauren Arnone, 10401249540

    Keller Williams Realty WNY

    Source: NYSAMLSs,MLS#: B1582063MLS LogoOriginating MLS: Buffalo

    Facts & features

    Interior

    Bedrooms & bathrooms
    • Bedrooms: 3
    • Bathrooms: 2
    • Full bathrooms: 1
    • 1/2 bathrooms: 1
    • Main level bathrooms: 1
    Bedroom 1
    • Level: Second
    • Dimensions: 14.00 x 10.00
    Bedroom 2
    • Level: Second
    • Dimensions: 12.00 x 11.00
    Bedroom 3
    • Level: Second
    • Dimensions: 11.00 x 10.00
    Dining room
    • Level: First
    • Dimensions: 16.00 x 11.00
    Kitchen
    • Level: First
    • Dimensions: 22.00 x 16.00
    Living room
    • Level: First
    • Dimensions: 22.00 x 16.00
    Other
    • Level: Third
    • Dimensions: 30.00 x 20.00
    Heating
    • Gas, Hot Water, Steam
    Appliances
    • Included: Dryer, Dishwasher, Exhaust Fan, Gas Oven, Gas Range, Gas Water Heater, Microwave, Refrigerator, Range Hood, Washer
    • Laundry: In Basement
    Features
    • Ceiling Fan(s), Separate/Formal Dining Room, Eat-in Kitchen, Natural Woodwork, Programmable Thermostat
    • Flooring: Hardwood, Tile, Varies
    • Windows: Leaded Glass
    • Basement: Full,Sump Pump
    • Has fireplace: No
    Interior area
    • Total structure area: 1,610
    • Total interior livable area: 1,610 sqft

    Property

    Parking
    • Parking features: No Garage, Shared Driveway
    Features
    • Levels: Two
    • Stories: 2
    • Patio & porch: Deck, Open, Porch
    • Exterior features: Concrete Driveway, Deck, Fence
    • Fencing: Partial
    Lot
    • Size: 3,589 sqft
    • Dimensions: 29 x 122
    • Features: Rectangular, Rectangular Lot, Residential Lot
    Details
    • Parcel number: 1416000386000001016000
    • Special conditions: Standard

    Construction

    Type & style
    • Home type: SingleFamily
    • Architectural style: Historic/Antique,Two Story
    • Property subtype: Single Family Residence
    Materials
    • Wood Siding
    • Foundation: Block
    • Roof: Asphalt,Shingle
    Condition
    • Resale
    • Year built: 1910

    Utilities & green energy

    • Electric: Circuit Breakers
    • Sewer: Connected
    • Water: Connected, Public
    • Utilities for property: Sewer Connected, Water Connected

    Community & neighborhood

    Location
    • Region: Tonawanda
    • Subdivision: Niagara River Reservation

    Other

    Other facts
    • Listing terms: Cash,Conventional,FHA,VA Loan

    Price history

    DateEventPrice
    4/7/2025Sold$230,000+9.6%$143/sqft
    Source: NYSAMLSs #B1582063 Report a problem
    1/22/2025Pending sale$209,900$130/sqft
    Source: NYSAMLSs #B1582063 Report a problem
    1/3/2025Listed for sale$209,900+64.6%$130/sqft
    Source: NYSAMLSs #B1582063 Report a problem
    10/17/2022Listing removed--
    Source: Zillow Rental Manager Report a problem
    10/8/2022Listed for rent$1,300$1/sqft
    Source: Zillow Rental Manager Report a problem
    1/25/2018Sold$127,500-1.8%$79/sqft
    Source: NYSAMLSs #B1081022 Report a problem
    11/28/2017Pending sale$129,900$81/sqft
    Source: Buffalo Northtowns #B1081022 Report a problem
    10/11/2017Listed for sale$129,900+58.6%$81/sqft
    Source: Keller Williams Realty Buffalo Northtowns #B1081022 Report a problem
    12/21/1994Sold$81,900$51/sqft
    Source: Public Record Report a problem

    Public tax history

    YearProperty taxesTax assessment
    2025-- $179,000
    2024-- $179,000
    2023-- $179,000 +44.4%
    2022-- $124,000
    2021-- $124,000
    2020-- $124,000
    2019-- $124,000
    2018-- $124,000 +63.2%
    2017$1,602 +309.6%$76,000
    2016$391 $76,000
    2015-- $76,000
    2014-- $76,000 +2.3%
    2013-- $74,300
    2012-- $74,300
    2011-- $74,300
    2010-- $74,300
    2009-- $74,300
    2008-- $74,300 +49.8%
    2007-- $49,600
    2006-- $49,600
    2005-- $49,600
    2004-- $49,600
    2003-- $49,600
    2002-- $49,600
    2001-- $49,600
    2000-- $49,600

    Find assessor info on the county website

    Neighborhood: 14150

    Nearby schools

    GreatSchools rating
    Schools provided by the listing agent
    • Middle: Tonawanda Middle
    • High: Tonawanda Senior High
    • District: Tonawanda City

    Source: NYSAMLSs. This data may not be complete. We recommend contacting the local school district to confirm school assignments for this home.

    Sell for more on Zillow
    Get a Zillow Showcase℠ listing at no additional cost and you could sell for .
    $237,600
    2% more
    +$4,752
    With Zillow Showcase(estimated)
    $242,352