Skip main navigation
Sold for $827,000
  • $827,000

    210 Adams 1/2 Ave, Alexandria, VA 22301

    3beds
    1,224sqft
    Single Family Residence
    Built in 1949
    1,377 Square Feet Lot
    $836,400 Zestimate®
    $676/sqft
    $3,491 Estimated rent

    Home value

    $836,400

    $778,000 - $895,000

    $3,491/mo

    Zestimate® history
    Loading
    Loading...

    Owner options

    List your home for rent

    $3,491/mo

    Rent Zestimate®

    Find your next renter with Zillow Rental Manager. Plus, with online applications, you can quickly screen prospective tenants – for free.

    Learn more

    $3,491/mo

    Rent Zestimate®

    Refinance and save

    $5,100/mo

    Est. payment

    Refinancing to a lower rate could help reduce your monthly payments and save thousands over the life of the loan.

    See today's rates

    $5,100/mo

    Est. payment

    Explore your selling options

    Work with a Zillow partner agent

    Leverage their expertise and Zillow's premium Showcase listings to get your home seen by more buyers.

    Get started

    List with your own agent

    Get your home in front of millions of buyers by listing it on Zillow.

    Learn how to do it

    Sell it yourself

    Take full control of how buyers see your home on Zillow by listing For Sale by Owner (FSBO).

    List your home

    What's special

    Updated hall bathOff-street parkingSpacious fenced-in backyardNeutral paint colorsThree shedsLarge patioPlenty of grass space
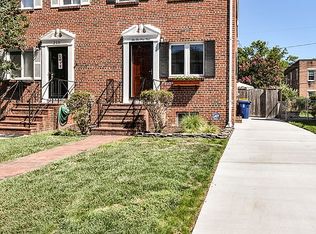
    Welcome to 210 1/2 Adams Ave, a charming 3-bedroom brick end-unit townhome in Del Ray with off-street parking! Nicely updated with neutral paint colors, tasteful finishes & hardwood floors throughout the main and upper levels. Welcoming living room opens to the spacious dining room. Light & bright white kitchen with granite counters & stainless-steel appliances! The top floor features three bedrooms with ceiling fans, including a primary bedroom large enough for a king bed set, and an updated hall bath. Completing this home is a bright lower-level family room with custom built-ins and new flooring! Lower-level huge walk-in closet provides extra storage. The spacious, fenced-in backyard is perfect for entertaining, and is nicely landscaped with plenty of grass space, large patio, and flower beds all around! Three sheds provide additional outdoor storage. Off-street parking for 2-3 cars in the driveway. New roof installed (2020); New driveway (2020); HVAC (2018); New dryer (2024). Fantastic location within walking distance to Braddock Road metro and "The Avenue" in Del Ray (Alexandria, VA) with great restaurants, bars, coffee shops, ice cream shops, dog parks, YMCA, public library, farmers market and more. Close to several grocery stores Mom’s Organic Market, Trader Joe’s, Aldi, Whole Foods, etc. Short drive or metro ride to Old Town Alexandria, Reagan National Airport (DCA), Amazon HQ2, Crystal City, Pentagon City, and the Pentagon. Easy access to DC with GW Parkway, metro, and the Potomac Trail bike path around the corner.

    Zillow last checked:

    Listing updated:

    Listed by:

    Jay Barry 703-517-7492,

    Compass

    Bought with:

    Bob Chew, 0225277244

    Samson Properties

    Cynthia Press, 659940

    Samson Properties

    Source: Bright MLS,MLS#: VAAX2045916MLS Logo

    Facts & features

    Interior

    Bedrooms & bathrooms
    • Bedrooms: 3
    • Bathrooms: 1
    • Full bathrooms: 1
    Rooms
    • Room types: Living Room, Dining Room, Primary Bedroom, Bedroom 2, Bedroom 3, Kitchen, Family Room, Laundry, Bathroom 1
    Primary bedroom
    • Features: Flooring - HardWood
    • Level: Upper
    • Area: 110 Square Feet
    • Dimensions: 11 x 10
    Bedroom 2
    • Features: Flooring - HardWood
    • Level: Upper
    • Area: 108 Square Feet
    • Dimensions: 12 x 9
    Bedroom 3
    • Features: Flooring - HardWood
    • Level: Upper
    • Area: 49 Square Feet
    • Dimensions: 7 x 7
    Bathroom 1
    • Level: Lower
    Dining room
    • Features: Flooring - HardWood
    • Level: Main
    • Area: 99 Square Feet
    • Dimensions: 11 x 9
    Family room
    • Features: Flooring - Tile/Brick
    • Level: Lower
    • Area: 168 Square Feet
    • Dimensions: 14 x 12
    Kitchen
    • Features: Flooring - Tile/Brick
    • Level: Main
    • Area: 70 Square Feet
    • Dimensions: 10 x 7
    Laundry
    • Level: Lower
    Living room
    • Features: Flooring - HardWood
    • Level: Main
    • Area: 168 Square Feet
    • Dimensions: 14 x 12
    Heating
    • Forced Air, Natural Gas
    Cooling
    • Central Air, Ceiling Fan(s), Electric
    Appliances
    • Included: Microwave, Disposal, Dishwasher, Dryer, Refrigerator, Stainless Steel Appliance(s), Cooktop, Gas Water Heater
    • Laundry: Washer In Unit, Dryer In Unit, Has Laundry, Laundry Room
    Features
    • Dining Area, Upgraded Countertops, Ceiling Fan(s), Built-in Features
    • Flooring: Hardwood, Wood
    • Windows: Window Treatments
    • Basement: Full,Finished,Exterior Entry,Rear Entrance,Windows
    • Has fireplace: No
    Interior area
    • Total structure area: 1,377
    • Total interior livable area: 1,224 sqft
    • Finished area above ground: 918
    • Finished area below ground: 306

    Property

    Parking
    • Total spaces: 3
    • Parking features: Off Street, Driveway
    • Uncovered spaces: 3
    Accessibility
    • Accessibility features: Other
    Features
    • Levels: Three
    • Stories: 3
    • Patio & porch: Enclosed, Patio
    • Pool features: None
    • Fencing: Full,Back Yard,Wood
    Lot
    • Size: 1,377 Square Feet
    Details
    • Additional structures: Above Grade, Below Grade
    • Parcel number: 053.020119
    • Zoning: R 2-5
    • Special conditions: Standard

    Construction

    Type & style
    • Home type: SingleFamily
    • Architectural style: Federal
    • Property subtype: Single Family Residence
    • Attached to another structure: Yes
    Materials
    • Brick
    • Foundation: Other
    Condition
    • New construction: No
    • Year built: 1949

    Utilities & green energy

    • Sewer: Public Sewer
    • Water: Public

    Community & HOA

    Community
    • Subdivision: Del Ray
    HOA
    • Has HOA: No
    Location
    • Region: Alexandria

    Financial & listing details

    • Price per square foot: $676/sqft
    • Tax assessed value: $728,093
    • Annual tax amount: $8,263
    • Date on market: 7/9/2025
    • Listing agreement: Exclusive Right To Sell
    • Ownership: Fee Simple

    Price history

    DateEventPrice
    7/31/2025Sold$827,000+0.3%$676/sqft
    Source: Bright MLS #VAAX2045916 Report a problem
    7/24/2025Pending sale$824,900$674/sqft
    Source: Bright MLS #VAAX2045916 Report a problem
    7/13/2025Contingent$824,900$674/sqft
    Source: Bright MLS #VAAX2045916 Report a problem
    7/9/2025Listed for sale$824,900$674/sqft
    Source: Bright MLS #VAAX2045916 Report a problem

    Public tax history

    Tax history is unavailable.

    Neighborhood: Potomac West

    Nearby schools

    GreatSchools rating
    Schools provided by the listing agent
    • High: Alexandria City
    • District: Alexandria City Public Schools

    Source: Bright MLS. This data may not be complete. We recommend contacting the local school district to confirm school assignments for this home.

    Get a cash offer in 3 minutes
    Find out how much your home could sell for in as little as 3 minutes with a no-obligation cash offer.
    Estimated market value
    $836,400
    Get a cash offer in 3 minutes
    Find out how much your home could sell for in as little as 3 minutes with a no-obligation cash offer.
    Estimated market value
    $836,400