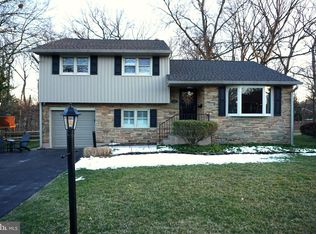
After over 50 years of sole ownership by a trail-blazing medical professional, this gently-used North Wilmington home is ready for a new Owner. Located in the popular community of Blue Rock Manor, this home offers a savvy Buyer a unique, affordable opportunity to enjoy proximity to dining, shopping, public transit, the interstate highway system, and all the amazing attractions of the Brandywine Valley. This home offers a brick paver driveway, a one-car, attached garage, hardwood floors, (most) replacement insulated windows, gas heat and central air, and boasts a backyard, viewable from an elevated porch, that's contiguous with wooded NCC parkland. Move-in ready but due for some updating, seize this rare moment before it's gone!
Sold for $370,000
Street View
$370,000
210 Alders Dr, Wilmington, DE 19803
3beds
1,675sqft
Single Family Residence
Built in 1956
9,148 Square Feet Lot
$393,900 Zestimate®
$221/sqft
$2,678 Estimated rent
Home value
$393,900
$362,000 - $429,000
$2,678/mo
Zestimate® history
Owner options
List your home for rent
$2,678/mo
Rent Zestimate®
Find your next renter with Zillow Rental Manager. Plus, with online applications, you can quickly screen prospective tenants – for free.
$2,678/mo
Rent Zestimate®
Refinance and save
$1,799/mo
Est. payment
Refinancing to a lower rate could help reduce your monthly payments and save thousands over the life of the loan.
$1,799/mo
Est. payment
Explore your selling options
Work with a Zillow partner agent
Leverage their expertise and Zillow's premium Showcase listings to get your home seen by more buyers.
Get startedList with your own agent
Get your home in front of millions of buyers by listing it on Zillow.
Learn how to do itSell it yourself
Take full control of how buyers see your home on Zillow by listing For Sale by Owner (FSBO).
List your homeWhat's special
Zillow last checked:
Listing updated:
Listed by:
John Shields 302-571-8855,
BHHS Fox & Roach-Greenville
Bought with:
Susan Elentrio-Mahoney, 0038849
Keller Williams Realty Wilmington
Source: Bright MLS,MLS#: DENC2064724
Facts & features
Interior
Bedrooms & bathrooms
- Bedrooms: 3
- Bathrooms: 2
- Full bathrooms: 1
- 1/2 bathrooms: 1
Rooms
- Room types: Living Room, Dining Room, Primary Bedroom, Bedroom 2, Kitchen, Bedroom 1, Laundry, Other, Recreation Room, Bathroom 1, Full Bath
Primary bedroom
- Level: Upper
- Area: 169 Square Feet
- Dimensions: 13 x 13
Bedroom 1
- Level: Upper
- Area: 121 Square Feet
- Dimensions: 11 x 11
Bedroom 2
- Level: Upper
- Area: 143 Square Feet
- Dimensions: 13 x 11
Bathroom 1
- Level: Lower
Dining room
- Level: Main
- Area: 130 Square Feet
- Dimensions: 13 x 10
Other
- Level: Upper
Kitchen
- Level: Main
- Area: 130 Square Feet
- Dimensions: 13 x 10
Laundry
- Level: Lower
Living room
- Level: Main
- Area: 238 Square Feet
- Dimensions: 17 x 14
Other
- Level: Main
- Area: 100 Square Feet
- Dimensions: 10 x 10
Recreation room
- Level: Lower
- Area: 160 Square Feet
- Dimensions: 16 x 10
Heating
- Forced Air, Natural Gas
Cooling
- Central Air, Natural Gas
Appliances
- Included: Gas Water Heater
- Laundry: Laundry Room
Features
- Has basement: No
- Has fireplace: No
Interior area
- Total structure area: 1,675
- Total interior livable area: 1,675 sqft
- Finished area above ground: 1,675
Property
Parking
- Total spaces: 1
- Parking features: Inside Entrance, Attached, Driveway
- Attached garage spaces: 1
- Has uncovered spaces: Yes
Accessibility
- Accessibility features: None
Features
- Levels: Multi/Split,Three
- Stories: 3
- Exterior features: Sidewalks
- Pool features: None
Lot
- Size: 9,148 Square Feet
- Dimensions: 75.00 x 120.30
Details
- Additional structures: Above Grade
- Parcel number: 06090.00066
- Zoning: NC6.5
- Special conditions: Standard
Construction
Type & style
- Home type: SingleFamily
- Property subtype: Single Family Residence
Materials
- Brick, Stone, Aluminum Siding
- Foundation: Block
Condition
- New construction: No
- Year built: 1956
Utilities & green energy
- Sewer: Public Sewer
- Water: Public
- Utilities for property: Above Ground
Community & HOA
Community
- Subdivision: Blue Rock Manor
HOA
- Has HOA: Yes
- HOA fee: $25 annually
Location
- Region: Wilmington
Financial & listing details
- Price per square foot: $221/sqft
- Tax assessed value: $65,900
- Annual tax amount: $2,331
- Date on market: 7/21/2024
- Listing agreement: Exclusive Right To Sell
- Listing terms: Cash,Conventional
- Ownership: Fee Simple
Price history
| Date | Event | Price |
|---|---|---|
| 8/21/2024 | Sold | $370,000+8.8%$221/sqft |
Source:  Bright MLS #DENC2064724 Report a problem Bright MLS #DENC2064724 Report a problem | ||
| 7/21/2024 | Pending sale | $340,000$203/sqft |
Source: Bright MLS #DENC2064724 Report a problem | ||
Public tax history
| Year | Property taxes | Tax assessment |
|---|---|---|
| 2025 | -- | $390,700 +492.9% |
| 2024 | $2,508 +9.4% | $65,900 |
| 2023 | $2,292 +25.2% | $65,900 |
| 2022 | $1,831 -5.2% | $65,900 |
| 2021 | $1,931 0% | $65,900 |
| 2020 | $1,932 +0.2% | $65,900 |
| 2019 | $1,928 +7.5% | $65,900 |
| 2017 | $1,794 +6% | $65,900 |
| 2016 | $1,692 | $65,900 |
| 2015 | $1,692 +338334% | $65,900 |
| 2014 | $1 | $65,900 |
| 2013 | -- | $65,900 |
| 2012 | -- | $65,900 |
| 2011 | -- | $65,900 |
| 2010 | -- | $65,900 |
| 2009 | -- | $65,900 |
| 2008 | -- | $65,900 |
| 2007 | -- | $65,900 |
| 2006 | -- | $65,900 |
| 2005 | -- | $65,900 |
| 2004 | -- | $65,900 |
| 2003 | -- | $65,900 |
| 2002 | -- | $65,900 |
| 2001 | -- | $65,900 |
Find assessor info on the county website
Neighborhood: 19803
Nearby homes
- $353,5003 bd1 ba1.6k sqft212 Alders Dr, Wilmington, DE 19803Off Market
- $503,5004 bd3 ba3.7k sqft208 Alders Dr, Wilmington, DE 19803Off Market
- $465,2503 bd2 ba1.6k sqft206 Alders Dr, Wilmington, DE 19803Sold
- $401,6003 bd2 ba1.2k sqft214 Alders Dr, Wilmington, DE 19803Off Market
- $376,1003 bd1 ba1.1k sqft211 Alders Dr, Wilmington, DE 19803Off Market
- $318,6003 bd1 ba1.1k sqft213 Alders Dr, Wilmington, DE 19803Off Market
- $336,0003 bd1 ba1.1k sqft209 Alders Dr, Wilmington, DE 19803Off Market
- $422,5003 bd2 ba1.5k sqft215 Alders Dr, Wilmington, DE 19803Sold
Nearby schools
GreatSchools rating
- 8/10Lombardy Elementary SchoolGrades: K-5Distance: 0.8 mi
- 5/10Springer Middle SchoolGrades: 6-8Distance: 0.7 mi
- 9/10Brandywine High SchoolGrades: 9-12Distance: 1 mi
Schools provided by the listing agent
- Elementary: Lombardy
- Middle: Springer
- High: Brandywine
- District: Brandywine
Source: Bright MLS. This data may not be complete. We recommend contacting the local school district to confirm school assignments for this home.
Get a cash offer in 3 minutes
Find out how much your home could sell for in as little as 3 minutes with a no-obligation cash offer.
Estimated market value
$393,900
Get a cash offer in 3 minutes
Find out how much your home could sell for in as little as 3 minutes with a no-obligation cash offer.
Estimated market value
$393,900
- Delaware
- New Castle County
- Wilmington
- 19803
- 210 Alders Dr
Nearby cities
Nearby neighborhoods
Nearby zip codes
Other Wilmington Topics
