Your New Home Just Listed In the Pocono's!! Set your eyes on this oversized 3 Bedrooms / 3 Bath Craftsman - Just over 4000 sq feet total, situated on over an acre of land. Welcoming quiet country home. Open-living kitchen with granite countertops. HARDWOOD floors throughout. Stone Manicured wood-burning fireplace for those cool winter nights. Master suite on second level with his & her closets. Meticulously kept lawn with covered front porch and secluded rear sun deck & firepit, perfect for BBQ's and entertaining . Entire community surrounded by Nature Conservancy Land. Commuter friendly location - Stones throw to major Interstates, Pocono resorts, Pocono Raceway, and countless other resort area attractions. 1.5 Hours to New York City & Philadelphia. Perfect area to raise a family OR set up your very own income generating property - SHORT TERM RENTAL FRIENDLY. Bonus feature with ability to add additional living space in lower level with oversized horseshoe parking area. New forced air oil furnace - New water purification system - new roof, stainless leaf filter gutters - Anderson double-pane windows, French doors, with hardwood trim throughout. Attic storage & expansive 2 car garage for toys or workshop. NO Dues - and Very Practical Taxes. Country Living is Calling Your Name. Obvious pride in ownership raising 4 Children whom all have flown the Nest. Seller is MOTIVATED to move out West. Make Your Appointment to See TODAY!!
Sold for $439,000
$439,000
210 Annette Marie Dr, Long Pond, PA 18334
3beds
2,400sqft
Single Family Residence
Built in 1993
1.03 Acres Lot
$492,700 Zestimate®
$183/sqft
$2,921 Estimated rent
Home value
$492,700
$453,000 - $537,000
$2,921/mo
Zestimate® history
Owner options
List your home for rent
$2,921/mo
Rent Zestimate®
Find your next renter with Zillow Rental Manager. Plus, with online applications, you can quickly screen prospective tenants – for free.
$2,921/mo
Rent Zestimate®
Refinance and save
$3,084/mo
Est. payment
Refinancing to a lower rate could help reduce your monthly payments and save thousands over the life of the loan.
$3,084/mo
Est. payment
Explore your selling options
Work with a Zillow partner agent
Leverage their expertise and Zillow's premium Showcase listings to get your home seen by more buyers.
Get startedList with your own agent
Get your home in front of millions of buyers by listing it on Zillow.
Learn how to do itSell it yourself
Take full control of how buyers see your home on Zillow by listing For Sale by Owner (FSBO).
List your homeWhat's special
Attic storageNew roofAnderson double-pane windowsNew water purification systemMeticulously kept lawnCovered front porchStone manicured wood-burning fireplace
Zillow last checked:
Listing updated:
Listed by:
Randy E Pilecki, Jr. 570-578-5112,
Pocono Mountain Lakes Realty - Blakeslee
Bought with:
Julie Ann Fallon, RS342635
DiMaria Realty, LLC
Source: PMAR,MLS#: PM-134366
Facts & features
Interior
Bedrooms & bathrooms
- Bedrooms: 3
- Bathrooms: 3
- Full bathrooms: 2
- 1/2 bathrooms: 1
Primary bedroom
- Level: Upper
- Area: 208
- Dimensions: 13 x 16
Bedroom 2
- Level: Upper
- Area: 240
- Dimensions: 16 x 15
Bedroom 3
- Level: Upper
- Area: 270
- Dimensions: 15 x 18
Primary bathroom
- Description: 1/2 Bath
- Level: Main
- Area: 32
- Dimensions: 4 x 8
Bathroom 2
- Level: Upper
- Area: 56
- Dimensions: 8 x 7
Bathroom 3
- Description: Master Bath
- Level: Upper
- Area: 64
- Dimensions: 8 x 8
Basement
- Level: Basement
- Area: 1064
- Dimensions: 38 x 28
Family room
- Level: Main
- Area: 256
- Dimensions: 16 x 16
Kitchen
- Level: Main
- Area: 360
- Dimensions: 18 x 20
Laundry
- Level: Main
- Area: 110
- Dimensions: 11 x 10
Living room
- Level: Main
- Area: 357
- Dimensions: 17 x 21
Loft
- Level: Upper
- Area: 168
- Dimensions: 8 x 21
Heating
- Forced Air
Cooling
- Ceiling Fan(s)
Appliances
- Included: Gas Oven, Gas Range, Refrigerator, Dishwasher
- Laundry: Common Area, Main Level
Features
- Breakfast Bar, Eat-in Kitchen, Kitchen Island, Granite Counters, His and Hers Closets, Walk-In Closet(s), Ceiling Fan(s), Natural Woodwork
- Flooring: Hardwood, Tile
- Doors: French Doors
- Windows: Blinds, Drapes, Screens, Shutters
- Basement: Full,Unfinished,Concrete,French Drain,Storage Space
- Number of fireplaces: 1
- Fireplace features: Living Room, Wood Burning
- Common walls with other units/homes: No Common Walls
Interior area
- Total structure area: 4,125
- Total interior livable area: 2,400 sqft
- Finished area above ground: 2,400
- Finished area below ground: 0
Property
Parking
- Total spaces: 2
- Parking features: Garage - Attached
- Attached garage spaces: 2
Features
- Stories: 2
- Patio & porch: Patio, Front Porch, Covered
- Exterior features: Private Yard
Lot
- Size: 1.03 Acres
Details
- Parcel number: 20.116313
- Zoning description: Residential
- Other equipment: Dehumidifier
Construction
Type & style
- Home type: SingleFamily
- Architectural style: Craftsman
- Property subtype: Single Family Residence
- Attached to another structure: Yes
Materials
- Asphalt, Concrete, Stone, Vinyl Siding
- Foundation: Block
- Roof: Asphalt
Condition
- Year built: 1993
Utilities & green energy
- Electric: 200+ Amp Service
- Sewer: Private Sewer, Mound Septic
- Water: Private
Community & HOA
Community
- Security: Carbon Monoxide Detector(s), Security Lights, Smoke Detector(s)
- Subdivision: Baran Estates
HOA
- Has HOA: No
Location
- Region: Long Pond
Financial & listing details
- Price per square foot: $183/sqft
- Tax assessed value: $170,510
- Annual tax amount: $5,070
- Date on market: 7/29/2025
- Listing terms: Cash,Conventional,FHA
- Road surface type: Asphalt
Price history
| Date | Event | Price |
|---|---|---|
| 9/30/2025 | Sold | $439,000-2.4%$183/sqft |
Source: PMAR #PM-134366 Report a problem | ||
| 8/2/2025 | Pending sale | $449,900$187/sqft |
Source: PMAR #PM-134366 Report a problem | ||
| 7/29/2025 | Listed for sale | $449,900-5.9%$187/sqft |
Source: PMAR #PM-134366 Report a problem | ||
| 12/11/2024 | Listing removed | $478,000$199/sqft |
Source: PMAR #PM-117388 Report a problem | ||
| 10/11/2024 | Price change | $478,000-2.2%$199/sqft |
Source: PMAR #PM-117388 Report a problem | ||
| 9/29/2024 | Price change | $489,000-1.6%$204/sqft |
Source: PMAR #PM-117388 Report a problem | ||
| 8/30/2024 | Price change | $497,000-2.3%$207/sqft |
Source: PMAR #PM-117388 Report a problem | ||
| 7/28/2024 | Listed for sale | $508,900$212/sqft |
Source: PMAR #PM-117388 Report a problem | ||
Public tax history
| Year | Property taxes | Tax assessment |
|---|---|---|
| 2026 | $5,241 +3.4% | $170,510 |
| 2025 | $5,070 +8.4% | $170,510 |
| 2024 | $4,676 +7.2% | $170,510 |
| 2023 | $4,363 +1.8% | $170,510 |
| 2022 | $4,287 | $170,510 |
| 2021 | $4,287 | $170,510 |
| 2020 | $4,287 -26% | $170,510 +396.7% |
| 2019 | $5,795 | $34,330 |
| 2018 | $5,795 | $34,330 |
| 2017 | $5,795 +403.8% | $34,330 |
| 2016 | $1,150 | $34,330 |
| 2015 | -- | $34,330 |
| 2014 | -- | $34,330 |
| 2013 | -- | $34,330 |
| 2012 | -- | $34,330 |
| 2011 | -- | $34,330 |
| 2010 | -- | $34,330 |
| 2008 | -- | $34,330 |
| 2007 | -- | $34,330 |
| 2006 | -- | $34,330 |
| 2005 | -- | $34,330 |
| 2004 | -- | $34,330 |
| 2003 | -- | $34,330 |
Find assessor info on the county website
Neighborhood: 18334
Nearby homes
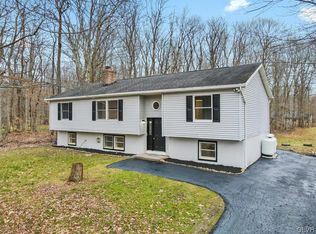
- $350,0004 bd3 ba2.7k sqft212 Annette Marie Dr #DRIVE`, Long Pond, PA 18334Sold
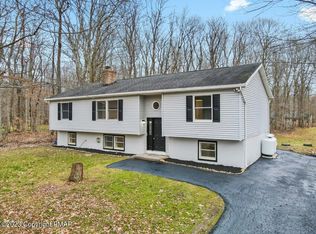
- $350,0004 bd3 ba2.7k sqft212 Annette Marie Dr, Long Pond, PA 18334Sold
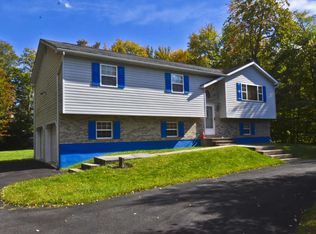
- $385,3004 bd3 ba2.4k sqft208 Annette Marie Dr, Long Pond, PA 18334Off Market
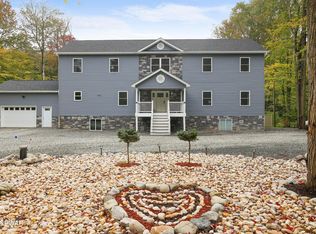
- $1,300,0007 bd5 ba5.5k sqft214 Annette Marie Dr, Long Pond, PA 18334Sold
- $288,7003 bd2 ba1.1k sqft407 David Dr, Long Pond, PA 18334Off Market
- $--1.03 acres25 Annette Marie, Long Pond, PA 18334Off Market
- $257,5003 bd1 ba1.4k sqft206 Annette Marie Dr, Long Pond, PA 18334Off Market
- $263,5003 bd2 ba1.4k sqft409 David Dr, Long Pond, PA 18334Off Market
Nearby schools
GreatSchools rating
- 5/10Tobyhanna El CenterGrades: K-6Distance: 2.9 mi
- 4/10Pocono Mountain West Junior High SchoolGrades: 7-8Distance: 3.6 mi
- 7/10Pocono Mountain West High SchoolGrades: 9-12Distance: 3.6 mi
Sell for more on Zillow
Get a Zillow Showcase℠ listing at no additional cost and you could sell for .
$492,700
2% more
+$9,854
With Zillow Showcase(estimated)
$502,554
Sell for more on Zillow
Get a Zillow Showcase℠ listing at no additional cost and you could sell for .
$492,700
2% more
+$9,854
With Zillow Showcase(estimated)
$502,554
- Pennsylvania
- Monroe County
- Long Pond
- 18334
- 210 Annette Marie Dr
